Grey stone terraced cottages along a narrow lane
Cheddleton

Canalside Cheddleton kitchens with rooflights or skylights

28.3 road miles north-west of Derby, a canalside village in the Staffordshire Moorlands.

A canal, a flint mill and a preserved railway give Cheddleton its character. Tell us which worktop or stair gets too little daylight and the survey begins there.

Book a free survey

Village kitchens and landings that the windows miss

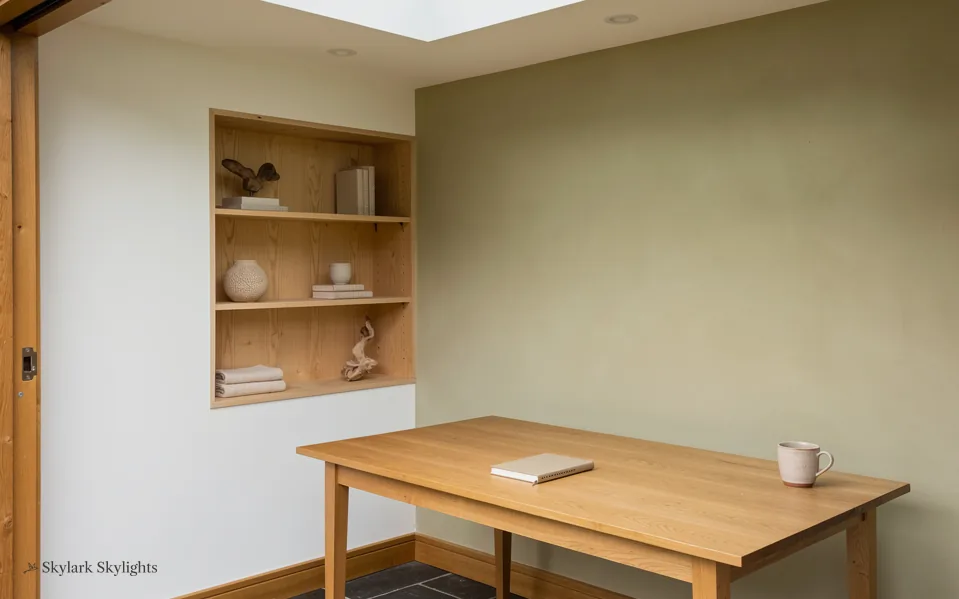
Table against a green wall with shelves set into the alcove
A table against a green wall by a shelved alcove, where the daylight never reaches.
A short, narrow landing where a closed door turns the whole stair into a tunnel.

What Cheddleton's roofs ask for

The usual choices are roof windows for loft rooms, flat roof rooflights and roof lanterns for kitchens at the back, conservation rooflights for older and listed properties, and energy efficient rooflights as replacements.

A village of about 4,000 people, beside a canal, tends to have a few old buildings and a lot of ordinary houses around them. The old ones need a gentle hand and a check with the council. The ordinary ones want daylight on the worktop, the stair or the bed. Between them the range of work is wide, and the survey is how we decide which route a particular house should take.

The full guide

Daylight on a Cheddleton worktop

A kitchen is the room where daylight earns its keep, and the worktop is the spot within it. This chapter-by-chapter walk covers how a rooflight is placed over the surface you cook and chop on, what the roof has to say about it, and what the council expects.

Section drawing: a roof window in a pitched tiled roof, with daylight falling on the kitchen island worktopA two-storey house cut through from the roof to the ground floor. Numbered callouts: 1 At the worktop edge; 2 Upstand; 3 Glass choice; 4 Listed and local.1. At the worktop edge12. Upstand23. Glass choice34. Listed and local4
Section drawing: a roof window in a pitched tiled roof, with daylight falling on the kitchen island worktop
  1. At the worktop edge
  2. Upstand
  3. Glass choice
  4. Listed and local

Callout 1

Working out where the worktop needs its light

In many kitchens the window is over the sink, and the worktop where you prepare food is round the corner, under a cupboard, in the shade. A rooflight is a chance to put light exactly there. We stand at the worktop, look up at the ceiling and note what the roof is doing above it. A single-storey extension has the roof right overhead. A kitchen below a bedroom has a bedroom floor, a loft and a roof between you and the sky.

Four ways to light a kitchen worktop

What each route needs from the house.
RouteRoof aboveOpensLight
Flat rooflightFlat extensionOptionalBroad
Roof lanternFlat, wider roomOptional ventBroad, tall
Roof windowPitched slopeYesDirectional
Sun tunnelPitched, with loftNoSoft, narrow

The first case is easy. The second is a question of routing light through the layers above. Sometimes a sun tunnel does it, and sometimes a rooflight in a lean-to or a rear projection is the answer. We look at each option, including the plain one of doing nothing to the roof, and tell you what each would mean for the room.

Surface matters. A bright pale worktop reflects light and makes the room feel larger. A dark one soaks it up, and a rooflight above it needs to be a little more generous. We note the colour and finish at the survey.

Think, too, about the time of day. A kitchen is used hardest at breakfast and again in the evening. A rooflight that gives a strong midday patch of sun on the worktop does less for you than one that holds a soft, even light across the hours you actually cook. East and north slopes give gentler light, while south and west slopes give more and need glass and blinds to match.

Light the surface you work on, and the rest of the kitchen follows.

Callout 2

Fitting day, as a Cheddleton kitchen sees it

A rooflight fitted into a kitchen roof follows a sequence, and knowing it helps you plan around it. The kitchen is usable for most of the job, though the area under the opening is protected and cleared. The roof is opened from the outside, a temporary cover goes on the same day if the work will run on, and the new unit is fitted before the weather can get in.

The kerb or upstand is the part that takes thought. On a flat roof it is built up from the structure, insulated and covered, so the rooflight sits above the water line of the roof. On a pitched roof the flashing kit does the same job. Both are detailed in the quote.

Weather is the other thing to plan around. Roof work is planned for a dry spell, and the opening is never left uncovered overnight. If a forecast turns, the job pauses at a point where the roof is sound, not halfway through a cut. That is part of what a fixed quote means in practice. The programme is ours to manage, and the price does not move because of it.

Inside, the reveal is lined to match the ceiling and the plaster is finished. Roof work on one simple rooflight takes a day or two, and decorating may follow.

A rooflight job in five moves

  1. Protect the room

    Sheets over the worktop and floor, and the area below the opening cleared.

  2. Open the roof

    The covering and structure are cut back to the marked opening.

  3. Build the kerb

    An insulated upstand or flashing frame is formed and fixed.

  4. Fit the unit

    The rooflight is set, sealed and checked for level and fall.

  5. Line and finish

    The reveal is boarded, plastered and left ready to paint.

Callout 3

Picking glass for a kitchen that runs warm

A kitchen heats itself. A hob, an oven and a kettle all add warmth, and a south-facing rooflight adds more. Glass choice in this room is about managing that. A solar-control coating cuts the heat that comes through without darkening the room too much, and a window that opens lets the steam out.

The energy standard applies, too. The figure depends on the product. Roof windows are measured against the window limit, while rooflights, lanterns among them, are measured against 2.2 W/m²K. The quote states which applies and gives the number for the unit chosen. Triple glazing is available for rooms where the extra insulation counts, and laminated inner panes add safety and cut noise.

If an old rooflight above the kitchen has misted, replacement is often neater than it sounds. The seal has failed and the unit is beyond repair, but the opening is already there, so the job is quicker than a new one. A replacement also gives a chance to improve the glass. An energy efficient unit meets the current limit, and a better-insulated upstand stops the cold edge that often causes the condensation on old lanterns in the first place.

What we measure over a kitchen

Worktop position
marked on the floor plan
Ceiling height
sets the light well depth
Compass facing of the roof
sets heat gain and glare
Joist or rafter spacing
sets the maximum opening
Existing roof covering
sets the flashing

Callout 4

A village with listed buildings, and what that means

Staffordshire Moorlands District Council handles planning in Cheddleton, and its guidance is at staffsmoorlands.gov.uk. The village has at least one well-known listed building, the Flint Mill beside the canal, which is Grade II* listed. Listed buildings need consent before nearly any alteration, a rooflight included. A house next to a listed building is a different case, and the council can say whether it matters.

For a normal family house, permitted development covers most rooflights, with the conditions to be read in our planning guide. Those rights exclude flats and maisonettes. Conservation areas can also be an exception where an Article 4 direction has withdrawn them. Before we visit, your address is checked against the council's records.

Building Regulations are a parallel track. Forming a fresh hole in the roof structure is notifiable. We send the notification to whichever body takes the job, Staffordshire Moorlands or a registered building control approver. Exchanging an existing unit falls under controlled fitting, so the replacement must reach the limit that goes with its type.

Cheddleton, the canal and the houses around it

Cheddleton is a village of about 4,000 people, mentioned in the Domesday Book, when it was held by Roger de Montgomery. The Caldon Canal, completed in 1778, passes through it, and Cheddleton Flint Mill stands along the canal. There is an unusual timber straddle warehouse over the water beside the A520 road bridge. The North Staffordshire Railway opened a station here in 1849, which closed in 1963 and now forms part of a preserved railway.

Those are the landmarks. The houses around them are the point for us. A canalside village can have older cottages near the water and later building around them. We expect a mix of ages, and rather than guess at a street, we let the survey do the looking.

Older cottages tend to have low ceilings, thick walls and small windows. A roof window in the rear slope often does more for the first floor than any change to the walls could. Their stairs are steep and their landings short, so a sun tunnel or a small rooflight over the stairwell is a common request.

Newer houses, and the extensions that have been added to older ones, usually have a kitchen at the back with a flat or shallow roof. That is the case where a flat rooflight or lantern over the worktop works best.

A rear slope with an open sky is a good candidate for a rooflight, and a canalside plot may well have one; a slope shaded by a bank or a taller neighbour is not ruled out, only sized with the shade in mind. The survey finds out which you have.

The hills of the Moorlands mean that some houses sit on slopes, and the roof may face a bank or a taller neighbour. We see the real sky from the real slope at the survey, and size the opening accordingly. For a bedroom in the loft, the loft conversion roof windows guide sets out the rules, and a survey request can follow whenever suits.

Survey notes follow every visit. You receive the measurements, the position of the opening, the unit proposed and the reasons for choosing it, so you can compare our advice with anyone else's before agreeing to a fixed written quote.

Asked about Cheddleton houses

Do you cover Cheddleton, and how far is it from Derby?

Yes. Cheddleton sits 28.3 road miles north-west of Derby, so it falls inside our service area. The survey costs nothing and comes first, and the quote is written and fixed before any work begins.

I live near a listed building. Does that affect my rooflight?

Being next to a listed building does not make your house listed, but the council may take an interest in how your roof looks from it. We check with Staffordshire Moorlands District Council for your address. If your own house is listed, you need listed building consent for most changes.

Lantern or flat rooflight over a kitchen?

A flat rooflight is simpler and suits a narrow room or a single worktop. A lantern gives taller, broader light and suits a wider room with a table. Both answer to the 2.2 W/m²K limit, and the survey shows which fits the space.

Can a rooflight go over a kitchen below a bedroom?

Not directly, since the bedroom and the loft lie between. A sun tunnel can carry light through those layers, or an extension or lean-to roof may take a rooflight instead. We check the house and tell you what each option would involve.

Can a misted kitchen lantern be replaced without redoing the roof?

Often, yes. If the opening and the upstand are sound, the old unit is lifted out and a new energy efficient one is set on the existing kerb, with fresh seals and flashing. If the kerb is weak or poorly insulated, it is rebuilt as part of the quote.

How long will the crew be on my kitchen roof?

Expect a day or two of rooftop work for one simple rooflight, then finishing indoors. We cover the worktop and floor before starting, and the kitchen stays usable for most of the job.

Book your free survey

Where do you want the light? Tell us in the form: the worktop, the stair, the desk.

No obligation. We survey before we price.
We cover Derby and 30 miles around.
