
Skylights & rooflights in Derby
Light where you stand.
Tap where you want the light. We start your survey there.
Start my free survey- Free survey
- Fixed written quote
- 10-year workmanship guarantee
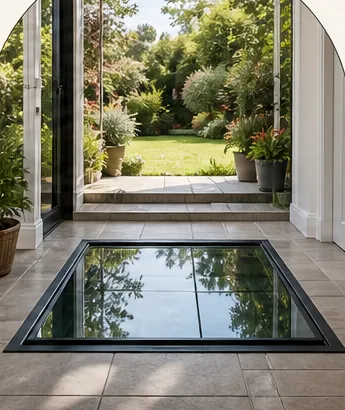
The light lands on the floor. You stand somewhere else.


Ten years on our workmanship. In writing.
- Surveyed before we price
- A fixed written quote that does not change on the day
- Building Control notification handled
How it works
- First visitWe visit and look at the room and the roof.
- Your quoteYour fixed written quote.
- Fitting dayUsually one or two days on the roof.
- AfterBuilding Control sign-off and your guarantee.
The full guide
Start from where you stand
A rooflight is a simple idea with a handful of parts that have to work together: the spot below, the opening above it, the glass, the roof, the frame that keeps the weather out and the rules that apply. This guide walks through each of them in the order we think about them on a survey in Derby, starting from the floor and working up to the sky. Tap a number on the drawing to jump to that part.
Callout 1
The spot decides the rooflight
Ask anyone in Derby why they want a skylight and they will usually describe a room. The kitchen is dark. The landing is gloomy. The loft room feels like a cupboard. Spend ten minutes in that room with them, though, and the request gets much more precise. It is the worktop by the hob, where they chop vegetables under a strip light at four in the afternoon in November. It is the table where the children do homework. It is the top stair, where someone always reaches for the switch. That place is what we call the spot, and it is where our survey starts.
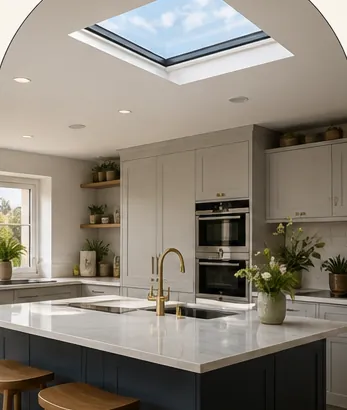
A rooflight placed by the middle of the ceiling can light the floor beautifully and still miss every one of those places. Daylight from a roof opening falls in a broad cone. It is brightest directly below the glass and softens as it spreads. If the cone lands on an empty patch of floor between the island and the back door, the room looks brighter in a photograph and feels much the same to live in. If it lands on the worktop, the room changes. So we work backwards: the spot first, then the opening above it, then the glass, the roof and the rules.
What we write down before anything else
- The spot
- where you stand, sit or work, marked on a plan
- Ceiling height
- decides how wide the light spreads
- Roof above
- flat, pitched, tiled, slate or felt
- Which way it faces
- north for steady light, south for warmth
- What is in the way
- joists, rafters, pipes, tanks, flues
What the survey looks at in the room
We ask what happens in the room and where. Cooking, reading, getting dressed, shaving, working at a laptop, climbing the stairs with a basket of washing. Each of those has a place, and most rooms have one or two places that matter far more than the rest. We note the height of the ceiling, because a tall ceiling spreads the cone wider before it reaches the spot. We note which way the roof faces, because a north slope gives an even, steady light and a south slope gives brighter light with more heat in summer. We look at what sits above the ceiling: joists, rafters, pipes, a water tank, an old flue. Then we mark the spot on a simple plan and work out where the opening needs to be for the light to land on it.
Sometimes the answer is obvious and the opening goes where the homeowner pictured it. Sometimes it moves a little: a lantern shifted 600mm towards the garden so the cone falls across the island rather than the walkway, or a roof window placed one rafter bay along so that it sits above the desk instead of the door. Occasionally the best answer is two smaller rooflights rather than one large one, because the room has two spots that matter. You can read more about how we think about placement in our guide to where to put a skylight, and on our page about where you stand.
The benefits: natural light, brightness and how a room feels
Daylight from above is different from daylight through a wall window. It comes down rather than across, so it reaches the middle of a deep room, the back of a long kitchen extension or a landing with no outside wall at all. It changes through the day, so the room feels connected to the weather and the time. A room that used to need a lamp on at lunchtime can become the room you choose to sit in. We just make sure the light arrives where you will notice it.
Homes, and commercial rooms too
Residential work comes first: kitchen extensions, loft rooms, landings and bathrooms across Derby and the towns around it. The same thinking works in commercial spaces. A small office with a desk run along one wall, a shop with a counter at the back, a workshop bench under a pitched roof: each has a spot, and the rooflight is placed for it. Small commercial and light industrial jobs are welcome, and the survey runs in exactly the same way.
The range of rooflight types we fit
The range runs from roof lanterns and roof windows to electric opening rooflights, sun tunnels for dark corridors, plus walk-on and conservation versions. The spot in the room decides which one suits.
Clear sky overhead is lovely over the worktop and wasted over the walkway.
Callout 2
The opening that carries the light down
Between the glass on the roof and the ceiling in your room there is a short shaft we call the light well. In a flat-roofed kitchen extension it might be the depth of the joists and the insulation, perhaps a few hundred millimetres. Under a pitched roof with a loft above, it can be a metre or more. The shape of that shaft decides how much of the daylight that falls on the glass actually reaches the spot below.
A straight-sided well acts like a tube: the light comes down in a column roughly the size of the glass. A splayed well, where the sides angle outwards as they come down to the ceiling, spreads the light wider and makes the opening look larger from inside the room. Where the structure allows, we splay at least two sides of the well. Where the spot is off to one side, we can splay one side more than the other so that the cone leans towards the worktop or the desk. It is a small detail that makes a big difference to where the light lands.
Trimming the roof
Cutting a new opening means cutting through structure. In a flat roof that is usually joists; in a pitched roof it is rafters. The cut ends are carried by new timbers called trimmers, which take the load around the opening and back onto the joists or rafters either side. The size of the trimmers depends on the span, the width of the opening and what the roof carries. A wide roof lantern over a kitchen extension may need a steel or a larger timber section, which we identify at the survey so the quote already allows for it. Where the opening is wider than the spacing of the existing timbers, the trimming is designed before work starts. Building Control will want to see that the roof still carries its load, and we deal with that side for you where the work is notifiable.
Finishing the well inside
Once the opening is framed and the rooflight is weathertight, the well is lined inside, insulated where it passes through a cold space, and finished with plaster or plasterboard so that it is ready for decorating. A well that passes through a cold loft needs insulating around its sides, or warm air from the room will meet cold surfaces and condensation will form. That insulation is part of the job, not an extra. The finished reveal is usually painted white or a pale colour, because a light surface bounces daylight down rather than soaking it up.
Light that has to travel further
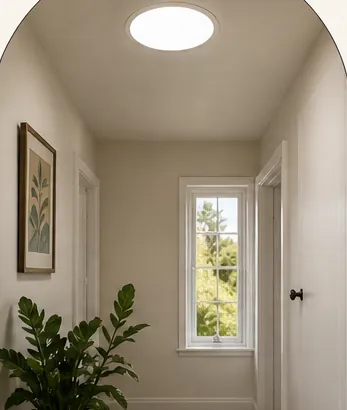
Some spots sit a long way below the roof. A hallway under a two-storey house with a loft above it may be five or six metres from the tiles. A conventional rooflight cannot help there without a light well running through the bedroom above. That is where a sun tunnel earns its place: a small dome on the roof, a highly reflective tube that runs down through the loft, and a diffuser in the ceiling of the hallway or landing. It will not give the view of sky a rooflight does, but it can bring real daylight to a spot that would otherwise never see any. Our sun tunnels page explains how they are planned and where they work best.
Callout 3
Glass that keeps the room comfortable
The glass is the part you look through every day, and it decides how warm the room stays in January, how hot it gets in July and how loud the rain sounds. Modern rooflight glazing is a sealed unit: two or three panes of glass with a gap between them filled with an inert gas such as argon, separated by a spacer around the edge. Low-emissivity coatings on the inner panes reflect heat back into the room. Toughened or laminated glass is used for safety, with laminated glass commonly used on the inner pane of overhead glazing so that, if it ever broke, it would stay in place rather than fall.
U-values in plain terms
A U-value measures how much heat escapes through a square metre of the window for each degree of difference between inside and outside. The unit is watts per square metre kelvin, written W/m²K. Lower is better: a lower number means less heat lost. A single pane of old glass might be several times worse than a modern double-glazed rooflight, which is why replacing an old dome or a tired roof window often makes a room feel noticeably warmer even before you count the extra light.
For work on an existing house in England, Approved Document L sets the minimum standard for new and replacement windows and rooflights. Under Part L 2021, Table 4.2, a new or replacement roof window has to meet the window limit of 1.4 W/m²K, or a Window Energy Rating of Band B. A new or replacement rooflight has to meet 2.2 W/m²K. They are classed as different products: a roof window sits in the plane of a pitched roof, while a rooflight sits on a kerb or upstand on a flat roof. Every unit we fit meets the figure that applies to it, and our guide to rooflight U-values goes into the detail.
Double or triple glazing
Double glazing is the everyday choice and meets the standard comfortably on most units. Triple glazing adds a third pane, so it holds heat better, softens the sound of heavy rain on a flat roof and cuts down the chill you can feel standing directly under a large area of glass in winter. It is heavier and costs more, and on a small rooflight over a landing the difference may not be worth it. On a large lantern over a family kitchen it often is. We talk through the choice at the survey with the room in front of us, and our energy efficient rooflights page covers the options.
Heat, glare and tints
Glass overhead lets in more sun than a wall window of the same size, because it faces the sky. On a south-facing roof that can make a room too warm on a bright afternoon. Solar control coatings reduce the heat that comes through while keeping most of the visible light. Tinted and obscured glass are available where privacy or glare matters, for example over a bathroom or a desk with a screen. Blinds made for the specific window are another answer, and on an opening rooflight they work alongside ventilation to keep the room comfortable.
Polycarbonate, GRP and old domes
Many flat roofs around Derby still carry plastic domes fitted decades ago: polycarbonate or acrylic bubbles on a GRP or uPVC kerb. They let in light, but they lose heat quickly, and with years of sunlight the plastic suffers from discolouration, turns yellow or cloudy, becomes brittle and starts cracking at the fixings. A brittle dome is also a safety risk for anyone working on the roof. Replacing one with a modern glazed flat rooflight on a new insulated upstand is a straightforward upgrade that changes how the room below feels. Our misted rooflights page covers glass that has failed between the panes.
Four ways to bring light through a roof
| Type | Roof | Opens? | Best for |
|---|---|---|---|
| Roof lantern | Flat | Vent option | Kitchen extensions |
| Flat rooflight | Flat | Fixed or electric | Extensions, bathrooms |
| Roof window | Pitched | Pivot or top-hung | Lofts, bedrooms |
| Sun tunnel | Pitched or flat | No | Halls, landings |
| Walk-on rooflight | Terrace | No | Basements, rooms below |
| Conservation rooflight | Slate or tile | Yes | Older and listed homes |
Callout 4
The roof above you, and the house it sits on
Once we know where the light needs to land and what glass suits the room, the roof decides which product carries it. Derby and the towns around it have a wide mix of roofs, and the right rooflight for a slate roof on a Victorian terrace in Normanton is a very different thing from the right one for a felt flat roof on a 1990s extension in Oakwood.
Flat roofs
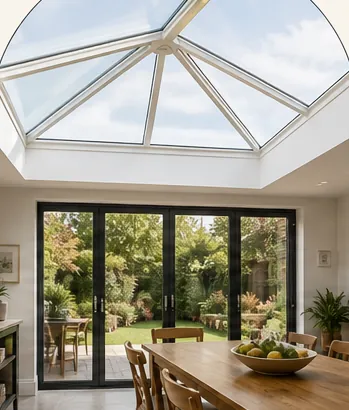
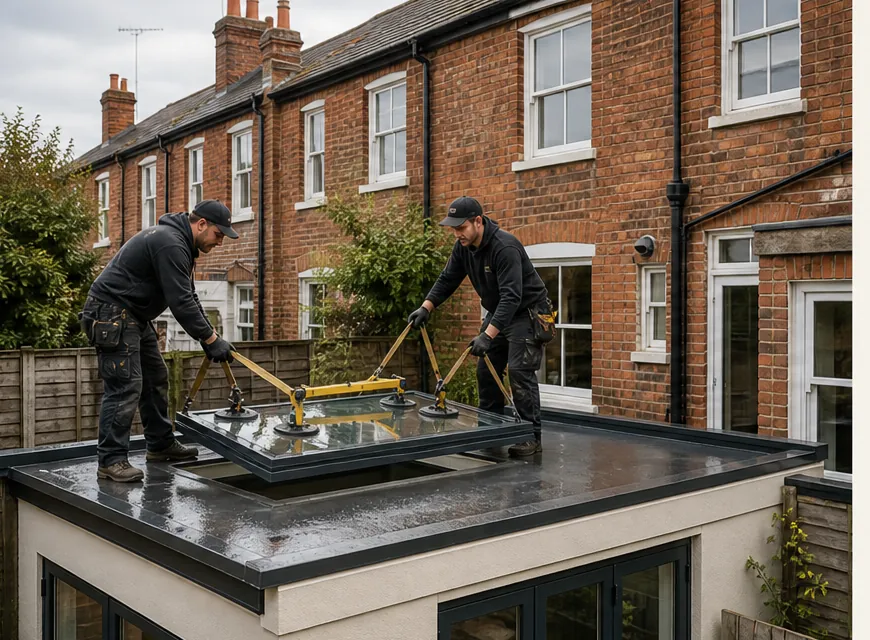
Single-storey extensions, garage conversions and rear kitchens usually have a flat roof, covered in felt, EPDM rubber, GRP fibreglass or a liquid membrane. A flat roof takes a flat rooflight set on a kerb or upstand, which lifts the glass above the roof surface so rainwater runs off and the joint can be properly weathered. For a large opening over a kitchen or dining table, a roof lantern gives a pitched glass roof in miniature, with aluminium or uPVC glazing bars and a hipped or gabled shape that throws light into the whole room. A lantern also suits an orangery or a conservatory converted to a solid roof, where a central glazed section keeps the room bright. Where the flat roof is also a terrace or a balcony, a walk-on rooflight sits flush with the surface and carries foot traffic while lighting the room below.
Flat roof or pitched roof, at a glance
Flat roof
- Rooflight sits on a kerb or upstand
- Lanterns suit large kitchen openings
- Walk-on panels for terraces
- Electric opening units for fresh air
Pitched roof
- Roof window sits in the slope
- Flashing kit weathers it into tiles
- Centre-pivot or top-hung opening
- Conservation frames for slate roofs
Pitched roofs
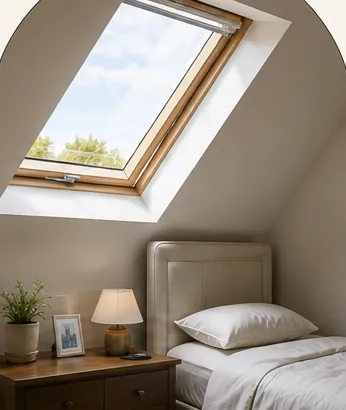
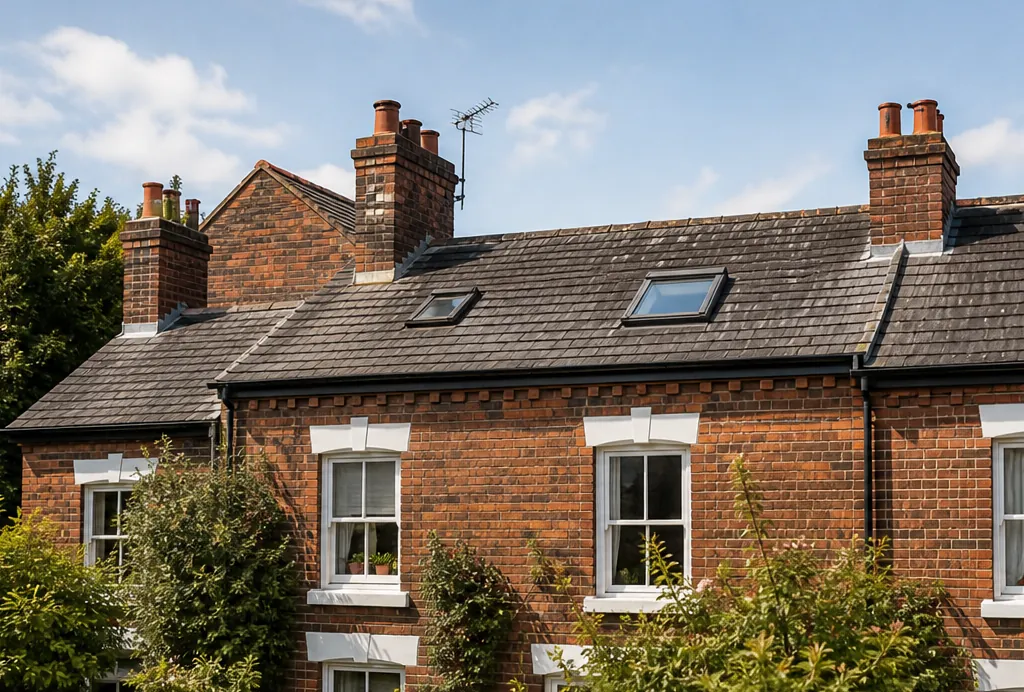
Most houses in the city have pitched roofs, finished in clay or concrete tiles, or in slate on older streets. A pitched roof takes a roof window, fitted between the rafters in the plane of the roof with a flashing kit that weathers it into the tiles or slates. Roof windows open, which is useful in a loft room or a bathroom, and come in centre-pivot and top-hung versions. VELUX windows are the best-known range, and roof window manufacturers such as Keylite and Fakro make comparable products. VELUX sizes use a code such as MK04, where the letter gives the width and the digits give the height, so when you are replacing an old window the data plate inside the frame tells us exactly what fits the existing opening. Our guide to VELUX size codes shows where to find it.
Derby housing stock
The housing around the city follows its history. The Victorian and Edwardian terraces of Normanton, Pear Tree, Rose Hill, Litchurch and the streets around the Arboretum have slate or tile roofs, narrow rafter spacings and often a back addition with a small window and a dark kitchen. Larger villas and inter-war houses in Littleover, Allestree, Darley Abbey and Mickleover have deeper roofs and generous lofts that convert well. Inter-war and post-war semis in Chaddesden, Alvaston, Sinfin and Spondon frequently have rear extensions with flat roofs that suit a lantern or a flat rooflight. The 1980s and 1990s estates at Oakwood and newer streets on the edge of the city have trussed roofs, where cutting an opening needs more care because each truss is engineered as a whole. In the towns around Derby the mix changes again: stone terraces in Belper, Wirksworth and Matlock, red-brick terraces in Heanor, Ilkeston and Long Eaton, and Victorian brewery-town streets in Burton upon Trent.
Conservation areas and the World Heritage Site
Derby City Council has designated many conservation areas, among them Friar Gate, the City Centre and Darley Abbey, and the Derwent Valley Mills World Heritage Site runs up the valley from the Silk Mill in the city centre, through Darley Abbey and Belper, to Matlock Bath. In streets like these the look of the roof matters to the character of the place. A conservation rooflight has a slim cast-style frame that sits low in the roof slope, often with a central glazing bar, and suits slate and older tile roofs far better than a standard roof window. Whether you need consent depends on the property and the area, so we check the position for your address with the council rather than guess. The council publishes its conservation area guidance on derby.gov.uk, and our guide to Derby conservation areas and rooflights explains how we approach it.
A slate roof on a Normanton terrace and a felt roof in Oakwood need different answers to the same question.
Callout 5
The frame, the weathering and the rules
The frame is where the rooflight meets the roof, and it is where a good installation and a poor one part company. On a flat roof that junction is the kerb or upstand: an insulated frame that lifts the glass well clear of the finished roof surface, with the roof covering dressed up its sides and sealed under the rooflight's own flashing. On a pitched roof it is the flashing kit, a set of shaped metal or composite pieces that interlock with the tiles or slates so that water running down the roof is carried round the window and back onto the slope below. Either way, the aim is a weatherproof, watertight joint that stays that way through decades of Derbyshire rain, frost and sun.
Building Regulations
Cutting a new opening into a roof and fitting a rooflight is building work under the Building Regulations. The relevant parts include structure (the roof still has to carry its load once the opening is trimmed), energy efficiency (the U-values set out in Part L), and in some rooms ventilation and safety glazing. Replacing an existing roof window or rooflight is also covered, because the new unit has to meet the current energy standard. Where the work is notifiable we handle the Building Control notification for you, either with the local authority or with a registered building control approver, and at the end you receive the completion paperwork for your records. Every rooflight we fit is installed to current Building Regulations.
One point surprises people: there is no Building Regulations requirement for a minimum amount of daylight in a house in England. Nobody will tell you a room needs a rooflight, or how big it must be. The size and position are decisions about how you want to use the room, which is exactly why we start from the spot.
How a new rooflight goes in
Mark and protect
We mark the opening from the spot below and sheet the room before the roof is touched.
Open the roof
The covering is cut back and the joists or rafters are cut to the marked line.
Trim the opening
New trimmers carry the load around the hole, sized at the survey.
Build the upstand or fit the frame
An insulated kerb on a flat roof, or the frame between rafters on a pitched roof.
Weather it in
The roof covering is dressed up the kerb, or the flashing kit is laid into the tiles.
Finish inside
The light well is insulated, lined and plastered, ready for decorating.
Means of escape
If a roof window is meant to be an escape route in a fire, the rules are specific. An escape window only counts for a storey within 4.5 metres of the ground, so in a bungalow or a chalet bungalow a suitable roof window can serve a room in the roof. A loft conversion on a two-storey house is different: it needs a protected stair, not a roof window, because the window is too high to escape from safely. We will flag this at the survey if it applies to your plans.
Planning permission
A rooflight on an ordinary house can often be fitted without a planning application, under permitted development (Class C), provided certain conditions are met. We do not repeat those conditions here, because they are easy to misread out of context: our guide to skylight and rooflight planning rules in Derby sets them out properly, with links to the Planning Portal. Flats, listed buildings and some properties in conservation areas are treated differently, and a listed building needs listed building consent for works that affect its character. Where there is any doubt, we check before work is booked.
Safety on the roof
Working on a roof is work at height, and fall protection comes first. Depending on the job we use a scaffold, a tower or edge protection, and on flat roofs we keep a clear exclusion zone around the open hole until the rooflight is fixed. Old plastic domes can be fragile, so we never stand on or lean against them, and we treat the opening as a hazard from the moment it is cut until the new unit is secure. If the room below is lived in during the work, we sheet and protect it so that dust stays where it belongs.
Callout 6
From survey to sign-off, and what moves the cost
Every job starts with a free survey. We visit, stand where you stand, look at the room and the roof, measure up and take photographs of anything that affects the work: the rafters or joists, the roof covering, the access from the street and the garden, the route for scaffold or a tower. Then we send you a fixed written quote. The price on that quote is the price you pay. It does not change on the day because a rafter was in an awkward place, because we found that out at the survey.
Why we do not publish prices
You will not find a price list on this site. A rooflight over a kitchen island and a rooflight over a landing can be the same product and very different jobs, depending on the roof, the trimming, the access and the finish inside. A figure on a web page would either be too high for a simple job or too low for a complex one, and either way it would not be your price. Our costs page explains what drives the cost in more detail, and the survey turns that into a number for your house.
Replacing an old skylight or rooflight
We replace skylights and rooflights as well as fitting new ones. There is no fixed date when a rooflight has to be replaced. The signs to watch are mist or condensation between the panes (the sealed unit has failed), draughts or cold spots around the frame, water marks on the ceiling, a plastic dome that has yellowed, gone brittle or cracked, and a window that no longer opens or closes properly. Our answer to how often a skylight should be replaced goes through each one. Sometimes the frame is sound and only the glass needs replacing; sometimes the whole unit is better changed, especially where an upgrade to modern glazing or a proper upstand is worthwhile. Our guide to new glass or a new rooflight explains how we decide.
What changes the price of a rooflight
- Size and typeA large lantern needs more glass, framing and handling than a small flat rooflight.
- The roof structureWider openings, trusses or steels need more trimming and design.
- The roof coveringSlate, tile, felt and rubber each take different weathering work.
- AccessScaffold, a tower or edge protection depends on height and the route in.
- The glassTriple glazing, solar control and laminated panes add to the unit.
- Opening and controlsElectric opening, rain sensors and blinds add parts and sometimes wiring.
Several rooflights at once
If you are planning more than one, it is usually worth doing them together. The scaffold or tower goes up once, the roof is opened in one visit and one Building Control notification can cover the work. Fitting a pair of roof windows in a loft, or a lantern in the kitchen and a sun tunnel over the landing, in one booking is simpler for you and makes better use of the time on site. We explain more in our answer on fitting several VELUX windows at once.
Electric opening rooflights
Fresh air matters in kitchens and bathrooms, and a rooflight that opens can be the best vent in the room because warm, moist air rises straight out. An electric opening rooflight opens on a motor, worked by a wall switch or a remote, and most can be fitted with a rain sensor that closes the rooflight automatically when it starts to rain. Some run on a small solar panel, which avoids running a new cable. We will tell you which suits the room and whether any wiring is needed.
Specialists and roofers
People often ask whether a roofer can fit a skylight. Many roofers fit rooflights well, and roofing skills are part of the job. What a rooflight specialist adds is the rest of it: placing the opening for the spot, sizing the trimming, choosing the glass, weathering the junction, finishing the light well inside and dealing with Building Control. Our answer on whether roofers fit skylights sets out the questions to ask whoever you choose.
Areas covered around Derby
Areas covered include Derby and about 30 road miles around it, among them Belper, Ripley, Alfreton, Duffield, Ilkeston, Long Eaton, Swadlincote, Burton upon Trent, Ashbourne, Uttoxeter, Nottingham and Loughborough. The full list is on our areas page.
Why choose us: the guarantee in writing
Every installation carries our 10-year workmanship guarantee, in writing. When you are ready, book your free survey and tell us where you want the light.
Before you book: the questions we hear most in Derby
Do I need planning permission for a skylight in Derby?
A rooflight on a house can often be fitted under permitted development without a planning application, as long as the Class C conditions are met. Flats, listed buildings and some homes in conservation areas such as Friar Gate or Darley Abbey are treated differently. Our planning guide explains the conditions, and we check the position for your address before work is booked.
How much does it cost to install a skylight or rooflight?
It depends on the size and type, the roof, the trimming, the access and the finish inside, which is why we do not publish a price. After a free survey you receive a fixed written quote, and that is the price you pay. Our costs page sets out what moves the figure up or down.
How often should a skylight be replaced?
There is no fixed lifespan. Replace it when the signs appear: mist between the panes, draughts around the frame, water marks on the ceiling, a dome that has yellowed or cracked, or a window that no longer opens properly. An old unit replaced with modern glazing will usually make the room warmer as well as lighter.
Can you replace just the glass in a skylight?
Sometimes. If the frame is sound and the manufacturer still supplies a matching sealed unit, the glass alone can be changed. If the frame is tired, the unit is old or the glazing falls well short of today's energy standard, replacing the whole rooflight is usually the better job. We tell you which at the survey.
Can a rooflight be added to an existing extension roof?
Yes, in most cases. On a flat roof we cut and trim the opening, build an insulated upstand and weather the covering into it. On a pitched roof we fit the frame between the rafters and lay the flashing into the tiles or slates. The survey confirms the structure and any trimming needed before we quote.
Is it cheaper to fit several roof windows at once?
It usually makes better use of the job. The scaffold or tower goes up once, the roof is opened in one visit and one Building Control notification can cover the work. Planning two or three rooflights together also lets us place them so each one lights its own spot.
Do you deal with Building Control?
Yes. Where the work is notifiable, we handle the Building Control notification with the local authority or a registered building control approver, and you receive the completion paperwork at the end. Every rooflight we fit is installed to current Building Regulations, including the Part L energy standard.
Which areas around Derby do you cover?
Derby and about 30 road miles around it, from Matlock and Alfreton in the north to Swadlincote and Ashby de la Zouch in the south, and from Ashbourne and Uttoxeter in the west to Nottingham and Loughborough in the east. See the full list on our areas page.

Book your free survey
Where do you want the light? Tell us in the form: the worktop, the stair, the desk.
No obligation. We survey before we price.
We cover Derby and 30 miles around.