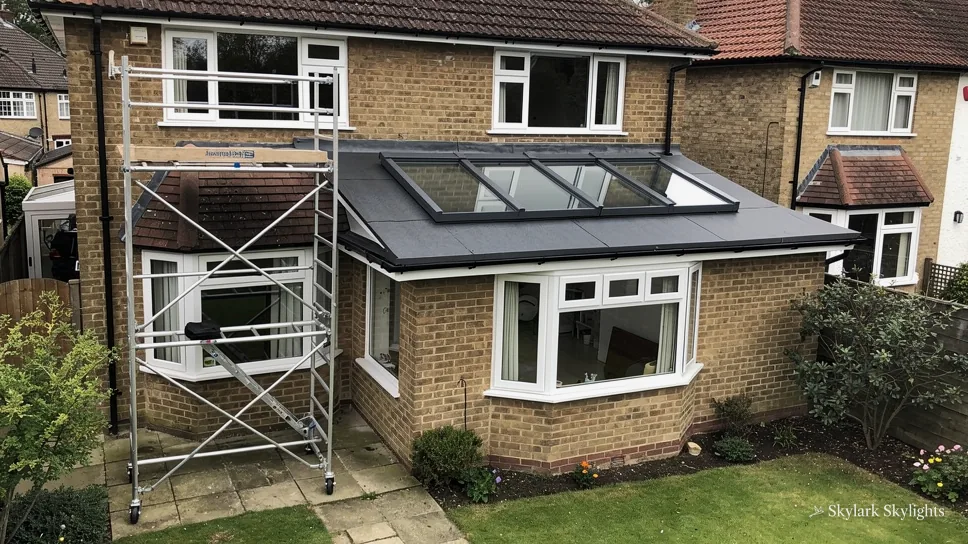
Brick house with a lean-to extension and scaffolding on the side
Long Eaton

Skylight and rooflight options for Long Eaton back bedrooms

10.6 road miles east of Derby, and the Erewash Canal runs through town.

Working from the box room, or squinting at a screen in a dim back bedroom? Show us where you sit and the rooflight is planned around that spot.

Book a free survey

Box rooms turned into offices, and landings that never see a window

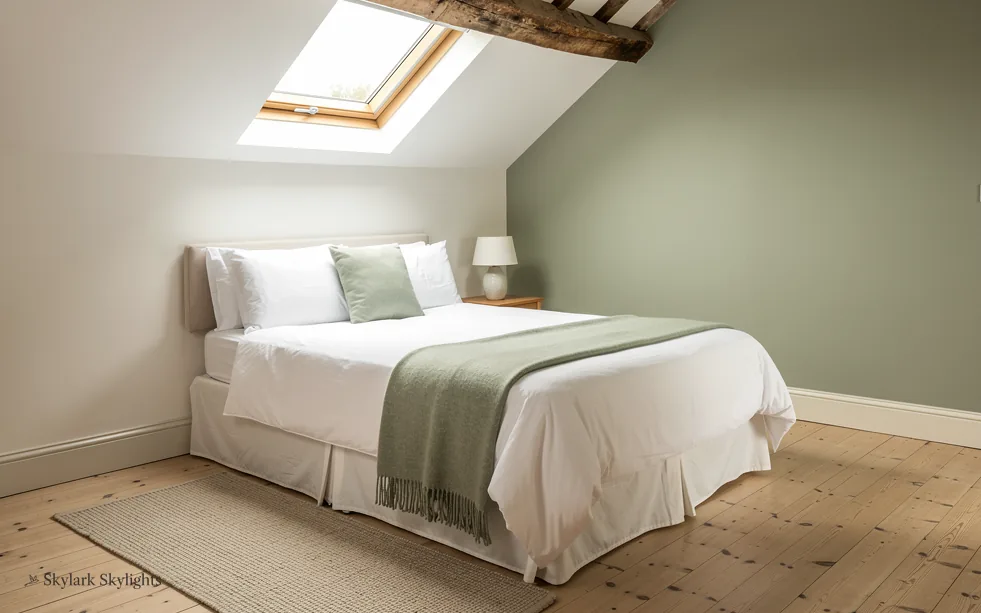
Attic bedroom with a green throw on the bed
An attic bedroom with a green throw on the bed, dim under the slope.
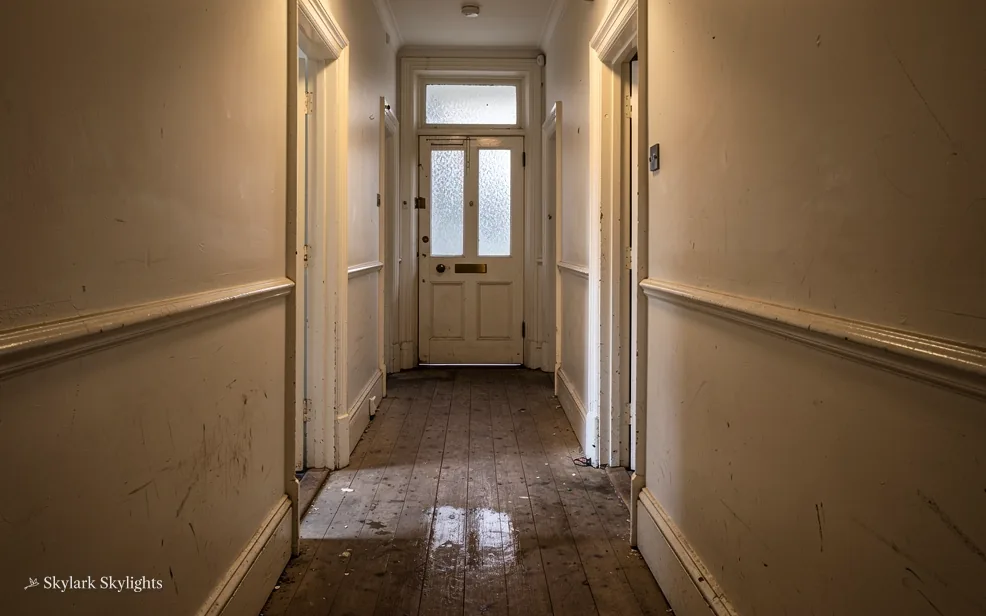
Long narrow hallway with a tiled floor to the front door
A long narrow hallway with a tiled floor, shaded all the way to the front door.

Rooflights for Long Eaton's lofts and extensions

A loft office or bedroom suits a window from the VELUX range, or roof windows from another maker, a loft room that bakes in July suits an electric opening rooflight for venting, a back extension suits a flat roof rooflight over the table, and replacing an old unit is the moment to choose an energy efficient rooflight.

Home working has changed which rooms people care about. A back bedroom that once only held a bed now has a desk, a monitor and a chair that stays put for eight hours. A roof window over that corner changes the room more than a new lamp would. Where the desk sits against a gable or a party wall with no outside window, the rooflight is often the only way to give it daylight at all. We start from the chair and work up to the roof.

The full guide

Long Eaton, seen from the desk chair

Your chair stays put, and a screen is fussy about light. Follow the daylight from the chair to the slope above it, through the choices of direction, the rules for a new opening, and the glare that arrives with a bright afternoon.

Section drawing: a VELUX roof window with its flashing kit in a pitched roof, with daylight falling on a deskA two-storey house cut through from the roof to the ground floor. Numbered callouts: 1 Desk corner; 2 Glare and aspect; 3 Replace or open up; 4 Light well lining.1. Desk corner12. Glare and aspect23. Replace or open up34. Light well lining4
Section drawing: a VELUX roof window with its flashing kit in a pitched roof, with daylight falling on a desk
  1. Desk corner
  2. Glare and aspect
  3. Replace or open up
  4. Light well lining

Callout 1

Putting the window where the chair is

Home offices rarely begin as offices. A spare box room, the end of a landing or one corner of the back bedroom gets a desk, and the room carries on as before. They were never designed with a desk in mind, so the daylight is wherever the original window happened to fall, which may be behind your shoulder or on the wrong wall entirely.

Home office rooflight: what moves the total

  • Window sizeA larger frame needs a wider opening and more timber work.
  • Blinds and shadingBlackout or pleated blinds are an add-on to the window itself.
  • ElectricsA powered window needs a cable run and a safe place for the switch.
  • Loft insulationInsulation around the light well has to be cut and refitted.
  • Making good insidePlaster, paint and a tidy edge take time to do properly.
  • Scaffold or access gearA high roof or narrow side passage changes how the work is staged.

The survey begins at the chair. We sit where you sit, look at the screen, and note where glare lands and where the room goes dim. Then we go into the loft with a torch to see which part of the roof lies over that spot. Often it is a rear slope, and often there is a clear bay between two rafters that suits a standard VELUX size. When the best position clashes with a rafter or a purlin, we move the window sideways rather than the desk upwards, and the quote shows the compromise.

Height on the slope matters at a desk. A window that starts low shows the sky but can throw light directly on a screen. A higher one lights the ceiling and the wall behind it, which is gentler. We talk through both while you sit in the room, so you can judge what you would like to look at.

If the room is a working one, the choice of blind belongs in the same conversation. A roof window with a blackout or a pleated blind can be shut for a video call and opened again at lunch.

A rooflight over the desk should light the work, not the screen.

Callout 2

Which way the slope faces

A roof window works best when you know what the sun does at the desk. A slope that faces north gives a steady, cool light with little glare, and is a favourite with people who read from a screen all day. A slope facing south gives a brighter room and more warmth, which is welcome in winter and a nuisance in July. East and west slopes sit in between, with sun at one end of the day.

The table below sets out the four directions as they affect a desk. It is a guide, not a rule, because trees, neighbouring roofs and the pitch all change what actually reaches the glass.

A desk under each of the four slopes

What each direction tends to do for someone working at a screen.
Slope facesDaylight at the deskWatch for
NorthSteady, even, coolDim on dull days
EastBright early, softer laterMorning glare on screens
SouthStrongest, warmestSummer heat, bright reflections
WestSlow start, strong eveningLate sun on the screen

Callout 3

Replacing a window or cutting a new one

Long Eaton falls under Erewash Borough Council, whose planning and building pages are at erewash.gov.uk. Special controls can apply to particular streets, so the address gets checked ahead of the survey, and the result of that check is passed on to you.

The big distinction is between a swap and a new opening. If a rooflight is already in the roof and you want a better one in the same place, that is a like-for-like replacement, and the main requirement is that the new unit meets the current energy standard. If you want a window where none exists, the roof is being altered, and that brings the building control route into play. Permitted development often covers rooflights on a house, with conditions; find them in our planning guide, where they stay current, rather than in a copy here that may age.

Energy figures come from Approved Document L. A roof window answers to the window figure, whereas a rooflight, lanterns included, is judged against 2.2 W/m²K. The product decides which of the two applies, and the quote spells it out.

Swapping an old unit or opening up the roof

Replacement in the same opening

  • Same position, same hole
  • New glass must reach the energy limit
  • Often finished in one visit

New opening in the slope

  • Rafters are cut and trimmed
  • Building control notification applies
  • Planning check comes first

Callout 4

Making the inside look as if it was always there

The inside of a roof window is a small piece of joinery. A well-made light well has splayed sides so daylight reaches the desk and the ceiling together, and a clean edge where it meets the plaster. Splaying also stops the opening from feeling like a box cut into the roof, which matters in a small room. The lining carries insulation, so the reveal stays warm to the touch, and painted a pale colour so it bounces the light around instead of swallowing it.

If the room already has a fitted desk, a shelf or a wardrobe near the opening, we plan around it. Wiring for a powered window is routed before the lining goes in, and a switch is placed where you can reach it from the chair. If a socket, a network cable or a desk lamp point is wanted nearby, it is easiest to run them while the ceiling is open, and we raise that at the survey so the electrician and the roof work meet in the right order.

A lace and railway town, and what it leaves on the roofs

Long Eaton is a town of about 38,000 people on the north bank of the River Trent, with the Erewash Canal passing through it. It began as a farming settlement near the lowest bridging point of the River Erewash and appears in the Domesday Book as Aitone. A fire in 1694 destroyed 14 houses and several other buildings in the market place. The real change came with the Midland Counties Railway in 1839 and the Erewash Valley Line in 1844, which brought links that helped industry grow.

Two trades employed many people. One was lace-making and the other was railway wagon manufacture. By 1907 the town housed almost 1,400 lace machines, and the industry employed over 4,000 people, a quarter of the population. High Street Mill dates from 1857, and West End Mill of 1882 stands beside the Erewash Canal on Leopold Street. Several fine examples of industrial architecture in the town relate to lace. A large railway yard at Toton Sidings grew up just north of the town, and today Long Eaton railway station is a stop on the Midland Main Line.

Those facts describe a place that grew fast. Each house is judged on its own roof at the survey, whatever the street around it looks like, and the quote is written to match. A town which grew over a few generations holds buildings from different periods side by side, with extensions and loft conversions added since. The Parish Church of St Laurence stands east of the Market Place, and the main road through town is part of the A6005. Junction 25 of the M1 lies on the north-western border.

If your house is one of a row, the survey looks at how the loft is framed and whether the neighbours have already opened the roof. If it has a rear extension, the flat roof there may take a flat unit or a compact lantern over the table. If you work from the box room, the section on the desk above is the one to read twice.

The visit is free and the fixed quote arrives in writing. A 10-year workmanship guarantee, also written, covers the finished work. Ask for a visit through the form, or send a photo of the desk corner on WhatsApp.

Long Eaton, answered

Is a north-facing slope really better for a home office?

It gives steady, even light with little glare, which suits screen work. The room may feel dimmer on dull days, so a larger window can help. A south slope gives more light and warmth, but needs a blind. Your slope, the trees nearby and the neighbouring roofs all get looked at before a size is suggested, because a shaded slope may want a larger frame than an open one.

What does a VELUX size code mean?

Read a code in two halves. The first letter names the width band and the digits that follow name the height band, so MK04 is one width and one height. At the survey the code is set against the space between your rafters, and the new window fits without cutting away more roof than it needs. Our size code guide goes through it.

Does Erewash Borough Council need to be told about a roof window?

Where the roof is being cut for a fresh opening, yes, through building control, and the notification is ours to handle. Planning is a different matter and depends on the property. A like-for-like swap is still controlled work, chiefly for energy performance. Your address is looked up ahead of the visit, and what turns up is reported back to you.

My loft is already insulated. Does that get in the way?

Yes. Insulation is trimmed back round the opening, a boxed well goes in with its own lining and insulation, and the roof layer is patched to meet it. The aim is one unbroken layer, so the room stays warm and the reveal does not sweat.

My kitchen extension has a flat roof. Does it call for a different kind of rooflight?

Usually it takes a flat unit or a compact lantern, sitting on an insulated kerb built into the roof. The kerb is insulated and weatherproofed, and the unit is chosen to suit the room beneath. Show us the table or worktop it should light, and we start there.

Book your free survey

Where do you want the light? Tell us in the form: the worktop, the stair, the desk.

No obligation. We survey before we price.
We cover Derby and 30 miles around.