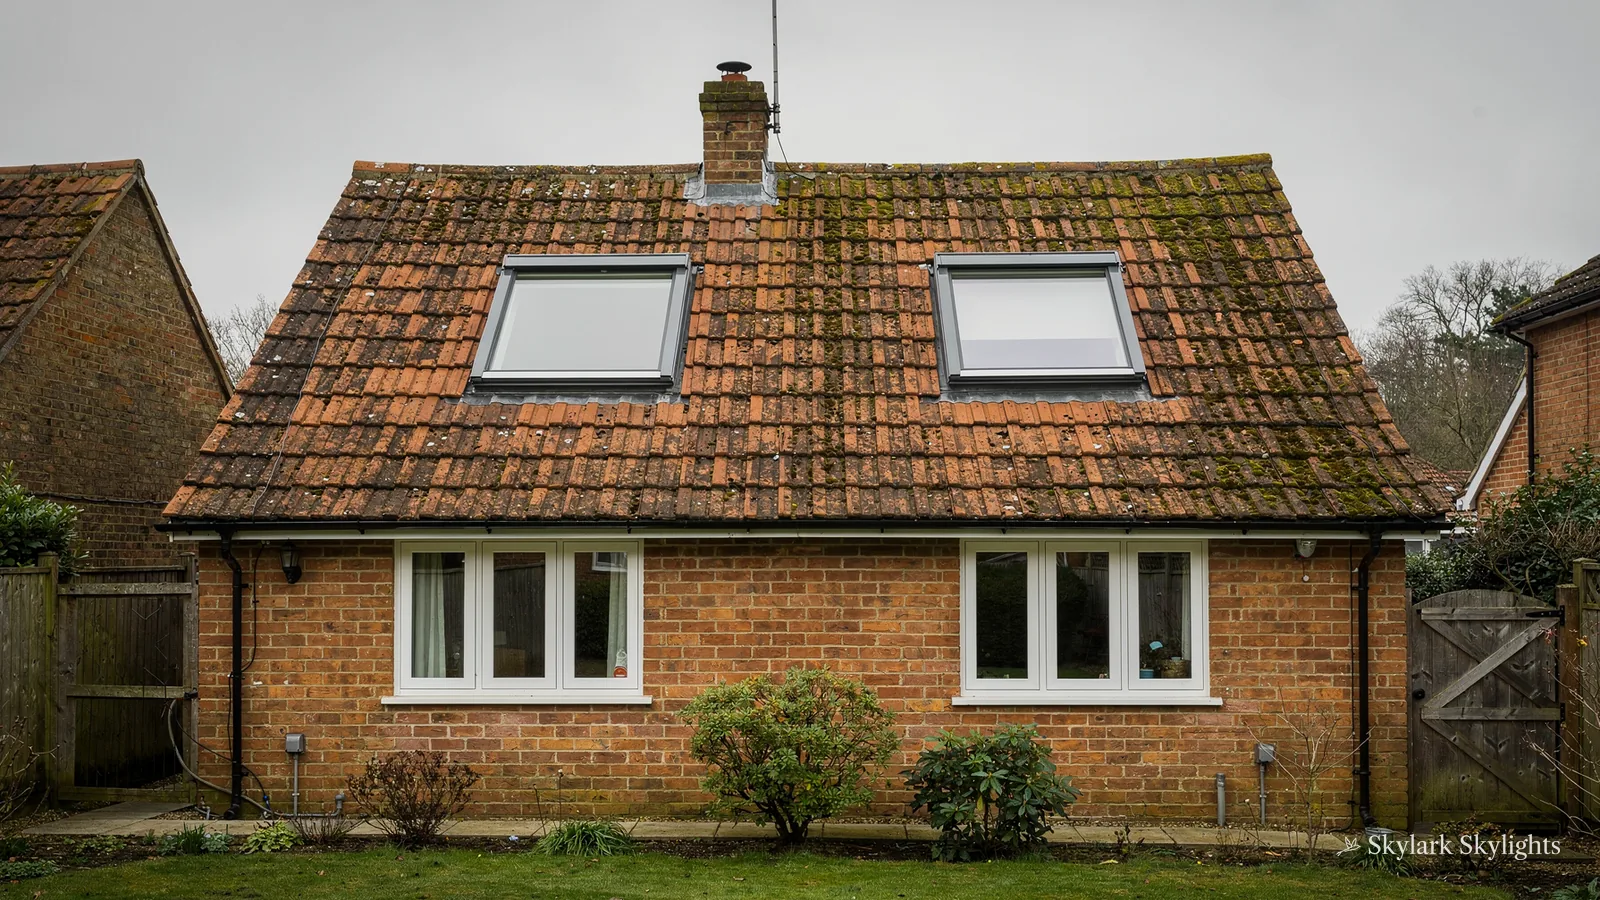
Brick bungalow with a red-tiled roof and two roof windows
Breaston

Breaston dining tables lit by skylights and rooflights

10.2 road miles east of Derby, a big village recorded in 1086.

Breaston households gather round one table to eat, work and talk. Show us where yours stands and we will plan the VELUX around it.

Book a free survey

Dining ends, hallways and a table with its back to the window

Desk with books under two roof windows in a loft
A desk and books in a loft, dim until the roof windows overhead come into play.
Landing with oak doors and a sun tunnel in the ceiling
A landing with oak doors, where the ceiling above offers no daylight at all.

VELUX and its alternatives in Breaston

VELUX windows and other roof windows lead the list, while roof lanterns and flat roof rooflights go on extensions, sun tunnels for halls, and misted rooflight replacement for old units.

Plenty of households say VELUX when they mean any roof window, so the survey begins by agreeing what you actually want to buy. One person means a particular brand, another means any opening window in the slope, a third wants something fixed and plain. We explain what each option does, show how they differ, and write the chosen unit onto the quote with its size code, so there is no uncertainty about what is being fitted.

The same conversation covers glass, blinds and finish. A roof window stays in your ceiling for a very long time, and a little thought before it goes in repays itself every winter evening.

The full guide

Breaston, from the table to the tiles

Breaston is a large village of about 7,400 people. The family table is a good place to begin, since it is where the household gathers. This guide follows the daylight from the table, through the ceiling and out to the roof.

Section drawing: a VELUX roof window with its flashing kit in a pitched roof, with daylight falling on the dining tableA two-storey house cut through from the roof to the ground floor. Numbered callouts: 1 Family table; 2 Unit choice; 3 Ceiling well; 4 Planning at Erewash.1. Family table12. Unit choice23. Ceiling well34. Planning at Erewash4
Section drawing: a VELUX roof window with its flashing kit in a pitched roof, with daylight falling on the dining table
  1. Family table
  2. Unit choice
  3. Ceiling well
  4. Planning at Erewash

Callout 1

Sitting down to a brighter meal

Take a seat at your dining table and look at what lights the people round it. A kitchen-diner can have its window at one end and the table at the other. Whoever sits with their back to the glass eats in their own shadow. Evening meals in winter rely on bulbs, and the room seems cramped.

Planning a window over the table

  1. Fix the seat positions

    We mark where the table stands now and where it might stand later.

  2. Settle fixed or opening

    Fixed, opening or electric is agreed, with the VELUX size code.

  3. Check the loft

    Rafters, insulation and cable runs are inspected from above.

  4. Weatherproof the roof

    The opening is framed and the flashing is fitted to the covering.

  5. Line and plaster

    The well is lined and plastered, with the table in mind.

A roof window above the table moves the light to where people gather. The daylight falls from overhead, so every chair gets some of it, and nobody faces a bright window with a dark face across the table. When the table sits under a vaulted or sloping ceiling, the geometry is simple. The window goes in the slope at the point where the table sits beneath it.

The table is a spot you can move, unlike a fixed worktop, and that gives us an extra question at the survey. Do you want the light to follow the table, or do you want the table to follow the light? Sometimes it is easier to shift the table by a metre than to shift a rafter, and we say so.

The sequence for a table window is set out below, so you can see where your decisions come in and where ours do.

Whoever sits with their back to the window eats in their own shadow.

Callout 2

Fixed, vented or electric over a table

A roof window is not one product. The same slope can take a fixed unit that gives light only, a manual opener or a motorised one, and the one you want turns on how the room gets used between breakfast and bedtime.

A fixed unit is the simplest to build in, with one less moving part to look after and one less hinge to seal against rain. It suits a kitchen that already has good ventilation, since there is nothing to open. A manual centre-pivot or top-hung window lets air in and gives access to the outside glass for cleaning. An electric opener, with a remote control and a rain sensor, is the right call when the window is too high to reach from the floor, which can happen over a table under a high ceiling.

Remember also that a table is a place for meals, and meals mean cooking nearby. An opening unit near the hob lets the warm, cooking air rise out of the room. A fixed unit does not.

Light is only half of it. A table under a window that can open also gets a changing room, because a breeze on a warm evening changes the way a meal feels. That is a reason to think twice before choosing fixed glass for a kitchen-diner, even when the extractor is good, and we weigh it up on site with the real cooker and table in view.

The table compares the four standard choices against the things people ask about most. It is a simplification, since each product has fine print, but it shows where the main differences lie.

Four ways to open, or not, over a table

How the main roof window styles differ in daily use.
StyleOpensReachBest for
FixedNeverNone neededLight only
Centre-pivotManualHandle at topLow ceilings
Top-hungManualHandle at bottomEasy reach
ElectricRemoteFrom the roomHigh ceilings

Callout 3

The shaft between glass and ceiling

Between the roof glass and the hole in the ceiling there is a lined shaft, and its shape decides what the table gets to see. A short, square well does the job. A splayed well, with its sides angled outward, delivers a softer and broader patch of daylight and lets the ceiling around it glow.

Depth varies with the house. In a room open to the slope, the shaft is only as thick as the roof. Where a loft lies over the room, the shaft runs up through it, and the loft insulation has to be carried round the well so there is no cold gap.

Painting the well white or a pale colour makes a visible difference to how much light reaches the table, and a matt finish avoids stray reflections. Dark paint soaks light up, so we advise against it for a first rooflight. If a deeper colour is wanted on the wall beside the opening, it works best as a feature outside the well itself.

The edge where the well meets the ceiling is worth a thought too, because it is the line your eye follows every time you glance up from a plate. A crisp plastered return looks tidy against a flat ceiling. A softly rounded return suits an older room with picture rails or coving. We show you which one we propose before the plaster goes on, and you can ask for the other.

Callout 4

Erewash Borough Council and your roof

Planning decisions for Breaston rest with Erewash Borough Council. Permitted development comes with conditions when a rooflight goes into a house roof, so we keep them in our planning guide.

Some addresses fall outside the usual position. Flats and maisonettes lack householder rights, a listed home needs listed building consent, and where an Article 4 direction has withdrawn the freedoms, the council must be asked first. Raise those with the council early, before any unit is ordered.

Building Control follows a track of its own. A saw taken to rafters is building work in the regulations' eyes, and we notify the right body on your behalf, which is the council or else a registered building control approver. Where one unit takes the place of another, it is judged against the Part L energy limit, held to two figures in W/m²K, 1.4 where the unit is a roof window and 2.2 where it counts as a rooflight.

We bring all of this together at the survey so that the quote you receive already shows who applies for what. That avoids the situation in which the table is moved out of the way and the work stalls for a form.

Breaston's homes and what sits on top of them

Breaston is a civil parish in the south-east of Derbyshire, and a large village at that. The Domesday survey already knew it as a settlement in the Morleystone hundred, and today it has a medical centre of its own. It also has a range of shops.

Houses of several types stand in the village, and each responds differently to a window over the table. The survey on the day shows which type yours is and where the opening can go.

A Victorian or Edwardian house, if you live in one, tends to have a steeper roof, and the pitch makes a window over the table easier to fit than you might expect, since the slope gives plenty of height to work with and a back room with a long plan. The kitchen may sit at the rear with the table in the middle. A roof window in the back slope can light the table, though you will want to check the covering and the party wall.

An interwar or post-war semi has a wider roof and a simpler structure. A roof window above an extended kitchen-diner is straightforward, and the loft may take a light well without trouble.

A newer house with an open-plan ground floor is the textbook case for a table window. The ceiling is plain, the roof is regular, and the question is mainly where to put the window so every part of the room benefits. Trussed rafters call for a designed opening.

If you have a flat-roofed extension behind your house, a rooflight or lantern is a natural fit, and the usual question there is whether one long unit or two smaller ones will spread the light better across a table that may not stay in the same place for ever. The survey settles that by marking both layouts on the ceiling. It lights the table directly and supplements the existing windows.

Table, hall and roof: Breaston answers

Why not just add a bigger window on the wall?

A wall window lights the nearest few metres of a room. The far end stays dim. A roof window lights from above, so it reaches the middle and the back. It also does not take up wall space that units or furniture may need.

How should I read a VELUX code such as MK04?

Width is in the first letter, height in the digits. Two quotes with different codes are therefore easy to compare for size. Our quote prints the full code, so the unit can be checked against a catalogue without anyone guessing.

Would a bungalow table suit a roof window?

Yes. A bungalow roof is simple to reach. The question is the loft: if it is boarded or deeply insulated, the light well must be built to match. The survey covers that, and we show the drawing before work begins.

How do I stop the table glaring at midday?

Choose a blind made for roof windows, pick glass with a solar-control coating, and place the table so the midday sun does not strike it directly. Matt finishes help as well. The slope direction decides the rest, so we ask about it first.

Who deals with Building Control for a Breaston rooflight?

We do, wherever the work needs a notification. The council or a registered building control approver receives it, and the paperwork stays with your quote. A replacement unit is tested against the Part L limit, and the one we name meets it.

Book your free survey

Where do you want the light? Tell us in the form: the worktop, the stair, the desk.

No obligation. We survey before we price.
We cover Derby and 30 miles around.