Detached red-brick house with a roof window in the tiled roof
Borrowash

Borrowash homes fitted with skylights and rooflights

5.5 road miles east of Derby, along the line of the old canal.

Borrowash homes can have windowless bathrooms and dim hallways. Tell us which one bothers you and we begin the survey there.

Book a free survey

Interior bathrooms, deep hallways, extensions with one small window

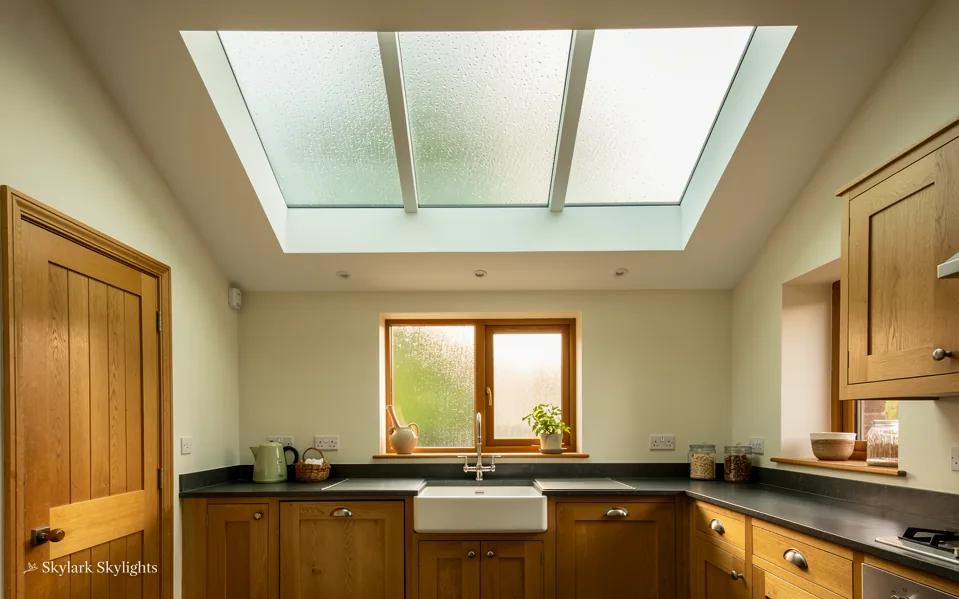
Back kitchen with wooden units and a frosted rooflight over the sink
A back kitchen with wooden units, where a frosted rooflight over the sink is the only daylight.
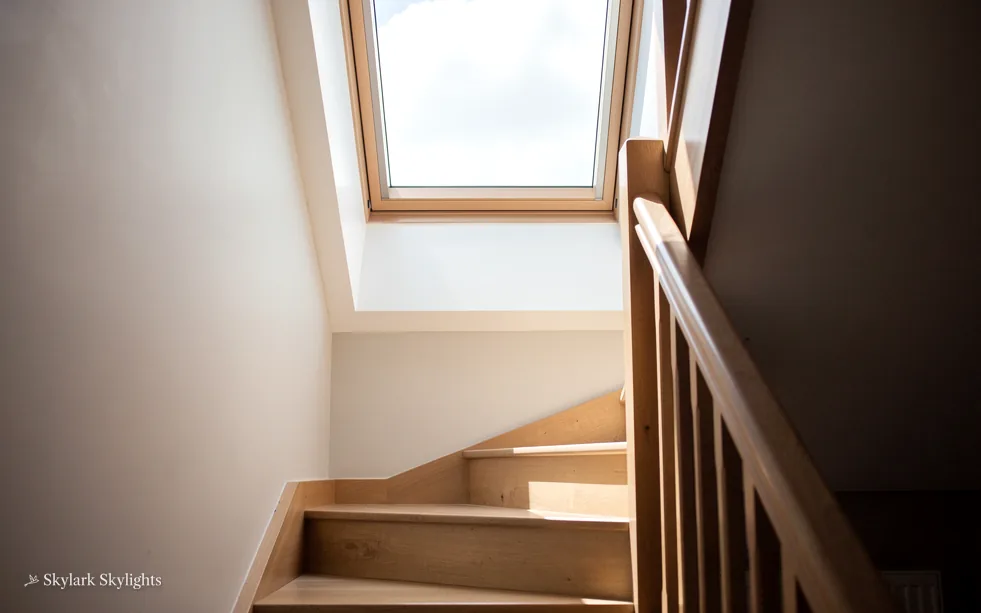
Winding wooden staircase under a roof window
A winding wooden staircase, dim until it reaches the roof window at the top.

Choosing a unit for a Borrowash roof

Under a pitched slope, an opening roof window is the first thing to price, with a VELUX window as the familiar make. Where the loft is shut off, a sun tunnel is the other route. At the back, extensions take flat roof rooflights, and any clouded double glazing is dealt with through misted rooflight replacement.

A village of this size has grown by stages, and the roofs show it. Roofs of different ages stand next to each other here, one with a converted loft, the next with a roof space used only for storage. The right unit depends on what is under the slope, so we look inside the loft before we recommend anything, and we keep the choice simple: the smallest opening that puts daylight where you need it.

The full guide

A Borrowash bathroom, from the basin up

An inside room with no outer wall makes a strong case for a rooflight. A bathroom or en suite in the middle of the plan has an extractor fan and a ceiling light, and that is all. What follows covers how a roof window can answer that, and which checks come before any cutting.

Section drawing: a roof window in a pitched tiled roof, with daylight falling on a bathroom basinA two-storey house cut through from the roof to the ground floor. Numbered callouts: 1 Mirror and tap; 2 Glazing for steam; 3 Erewash and consent; 4 Finish inside.1. Mirror and tap12. Glazing for steam23. Erewash and consent34. Finish inside4
Section drawing: a roof window in a pitched tiled roof, with daylight falling on a bathroom basin
  1. Mirror and tap
  2. Glazing for steam
  3. Erewash and consent
  4. Finish inside

Callout 1

Daylight for the morning wash

In an interior bathroom the spot is clear. It is the basin and the mirror, the place where you shave, put on make-up or check your face first thing. Electric light there is flat and a little unkind. Daylight from above is gentler, and it shows colours as they are, which is why people who have lived with a windowless bathroom notice the difference at once.

Bathroom checks before any quote

Basin and mirror position
the spot the light must reach
Room under loft or bedroom
decides if a straight path exists
Extractor and ducting
may share the opening
Ceiling joist direction
sets how wide the opening can go
Tile or paint finish nearby
affects the reveal lining

The roof has to be above the room for this to work. In a two-storey house the bathroom is often under a bedroom, so there is no direct line to the sky. Under a bungalow roof, or in a top-floor bathroom, the route is short, and the window can sit straight above the basin or the bath. We mark the floor plan during the survey, stand where you stand, and work out where the light will land at the times of day you use the room.

If the room is on the north side, the opening may need to be a little larger than a south-facing one to give the same impression of brightness. We tell you that at the survey rather than discovering it afterwards.

A bathroom is humid, so the unit should be able to open or sit alongside a working extractor. An opening roof window gives an extra route for steam to leave, which helps keep the ceiling paint in good condition.

A bathroom with no outside wall can still have a window, if the roof is directly above it.

Callout 2

What the glass has to cope with

Glass over a bathroom works harder than glass over a landing. It meets warm, wet air from below and cold weather from above, and that difference is where condensation forms. Good glazing keeps the inner pane warm enough to stay clear, and a well-finished reveal keeps moisture from sitting on the cold edge.

A roof window normally has double glazing with a low-emissivity coating, and a tilt or top-hung sash lets steam escape. For a bathroom where privacy matters, obscured or frosted glass keeps the light and hides the view from a neighbouring window above. Blinds fitted to the unit give a second level of control, which is useful in a room that may be used at night.

The legal side is simple. Existing homes are covered by Table 4.2 of Approved Document L (Part L 2021). The regulations class a roof window as a window. The new roof window in a Borrowash semi has to reach a U-value of 1.4 W/m²K; failing that, a band B label is the other accepted yardstick. New windows and swaps follow one rule. The specification follows that figure, and any notification Building Control needs is dealt with by us. The finished installation carries our 10-year workmanship guarantee, in writing.

Clear or obscured glass over the bath

See-through pane

  • Brightest result
  • Shows sky from the bath
  • Best with a blind

Frosted pane

  • Hides the view from above
  • Slightly softer daylight
  • No blind needed for privacy

Callout 3

Who decides, and what to check

Erewash Borough Council decides planning questions for Borrowash, and its planning pages can be found at erewash.gov.uk. For most houses, a rooflight in a normal pitched roof is dealt with under householder permitted development, which has conditions. The full list of conditions lives in our planning guide, each one set beside a link to the government source.

Flat owners begin elsewhere, since the householder version of permitted development was never written for flats or maisonettes. Work on a listed building usually calls for listed building consent. Some conservation areas have an Article 4 direction removing permitted development, and only the council can say whether yours is one.

Planning is one thing and Building Regulations are another. Altering the roof structure for a fresh opening is notifiable building work. We pass it to the local authority or a registered building control approver. Part L still governs a swap for the same kind of unit, and the incoming one is held to its own U-value. Rooflights, including lanterns, take 2.2 W/m²K, which is a different limit from a roof window.

Unit type and the limit it meets

What Part L asks of each unit in an existing house.
UnitLimitOpens
Roof windowWindow rule, 1.4 W/m²KYes
Rooflight2.2 W/m²KSometimes
Roof lantern2.2 W/m²KOptional vent
Sun tunnelFitted to current rulesNo

Callout 4

Making the ceiling look right

In a bungalow the ceiling is only a short distance below the roof, and the shaft is small. Where a loft bathroom sits in a two-storey house, the shaft runs longer and there is more to get wrong in the finish. Either way the aim is a neat, square reveal that matches the room, with no gaps where plaster meets frame.

We line the shaft, insulate it to the edge of the glazing and finish it so it can be painted. In a bathroom, moisture-resistant paint on the reveal is a good idea, and we are happy to talk through the options at the survey. The result should look as if the opening was always part of the room.

Wiring is worth a thought too. A motor for the sash or blind needs its cable run before the ceiling is closed, which is far easier to plan at the start. Likewise, a ceiling light that sat on the old plan may need to move so it does not sit awkwardly beside the new opening. Each point goes on the survey plan and into the written quote, which makes the day's work a list you have already read. If you would rather keep the existing light, we can often leave it where it is and simply add the daylight above it.

When the work is finished, the unit is checked for smooth opening, the flashing is checked against the covering, and the room is left clean. You are then given the guarantee in writing.

Roofs of a long-grown village

About 7,200 people live in the village of Borrowash. The Derby Canal reached it in 1796 and later fell into decline once the railway arrived, and today a public footpath linking Borrowash and Spondon follows the former canal route. Borrowash railway station opened in 1839 and closed in 1966, and the village now has its own church, St Stephen's, built in 1899. These details tell you something about the age of the place. Housing has been added in different periods since the canal and railway arrived.

The roofs reflect that. In a village that has grown in stages you find pitched roofs of Victorian and Edwardian houses, interwar and post-war semis and bungalows, and newer estate homes, and the right rooflight for each is different. An older house may have a steeper pitch and a loft with real headroom. A mid-century semi tends to have a gentle pitch, a back slope looking onto the garden, and a loft that may or may not be in use. A bungalow has the shortest and easiest route from roof to room.

Bungalows and chalet bungalows deserve a mention for escape rules. Up in a chalet or bungalow roof, the window can double as the escape for that room if it keeps inside the 4.5 m height limit and opens clear to 0.33 m² with neither side below 450 mm. A two-storey house converted in the loft needs a protected stair for escape; the roof window cannot stand in for one.

Extensions are the other common case. Where a flat-roofed kitchen or dining room was added behind the house, the choice is between flat glazing and a compact lantern over the table or hob. Whatever the house, the order is the same. The order never changes. Step one is a visit, with room, spot and roof all looked at. Step two is writing a quote that is fixed and unchanged on the day. We carry out the work and stand behind it with a ten-year guarantee in writing.

Borrowash rooflight questions

Is a windowless bathroom in a semi too far from the roof for a window?

It depends on what sits above it. If there is a loft directly over the bathroom, a roof window and a short light shaft can reach it. If a bedroom sits above, the light cannot pass through, and a sun tunnel in another part of the roof might serve a nearby hall instead. The survey shows which case you have, and we say so plainly.

Will a rooflight make my bathroom colder?

Today's units reach the Part L figure for their kind, and the shaft insulation runs to the glass edge. The bathroom stays comfortable, and any heat loss is far smaller than from an old unit. The detail that matters is the finish of the reveal, which is why we insulate right up to the frame.

Does a bungalow need Building Control for a new rooflight?

Yes, if the opening changes the roof structure, since that is building work requiring Building Regulations approval. Where it applies, the notification goes to Erewash Borough Council or to a registered building control approver, and we send it. A like-for-like swap is controlled fitting in the eyes of Part L, which sets the U-value by unit type.

How do I know if my extension roof can take a flat rooflight?

We look at the roof build-up from inside and, where we can, from above. We check the structure under the opening, the upstand and the covering, and the survey tells you what is needed. Flat glass on a kerb is a familiar answer for a rear extension, and the fixed quote covers the work in full.

Can you replace a misted double-glazed rooflight without changing the frame?

On occasion only the sealed glass needs changing; on others the frame is beyond saving. Frame, seals and flashing get inspected at the survey, and then you hear whether glass alone or a complete new unit makes better sense. Whatever goes in as a replacement must hit the Part L number for its kind.

Book your free survey

Where do you want the light? Tell us in the form: the worktop, the stair, the desk.

No obligation. We survey before we price.
We cover Derby and 30 miles around.
