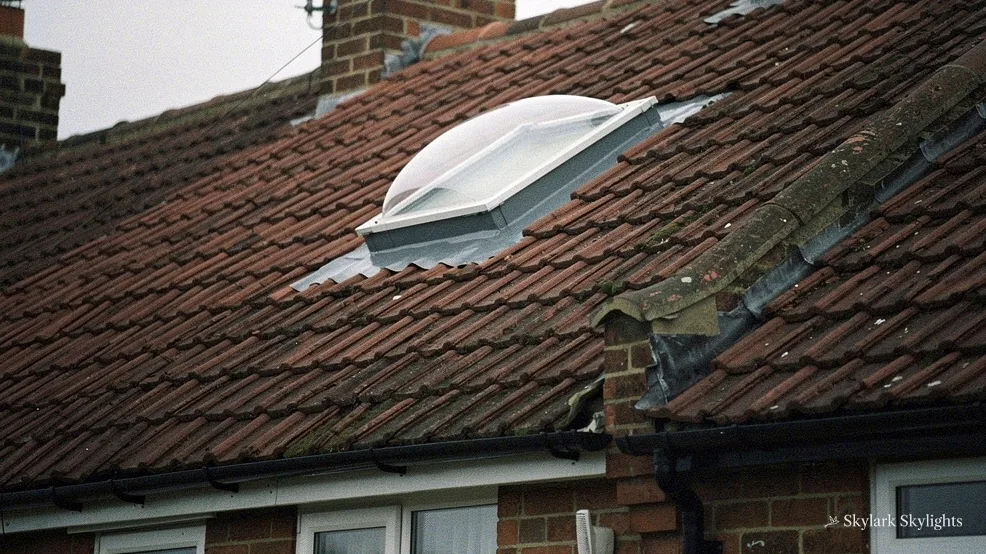
Dome rooflight in a red clay-tiled roof
Swadlincote

Swadlincote bedroom rooflights and skylights under the slope

Swadlincote is 14.4 road miles south of Derby, where coal met clay.

Bedrooms under the slope can be dim from first light to last. Where the bed stands is where the survey begins, and from there it works up to the roof.

Book a free survey

Bedrooms in the roof, boxed-in landings and one small gable window

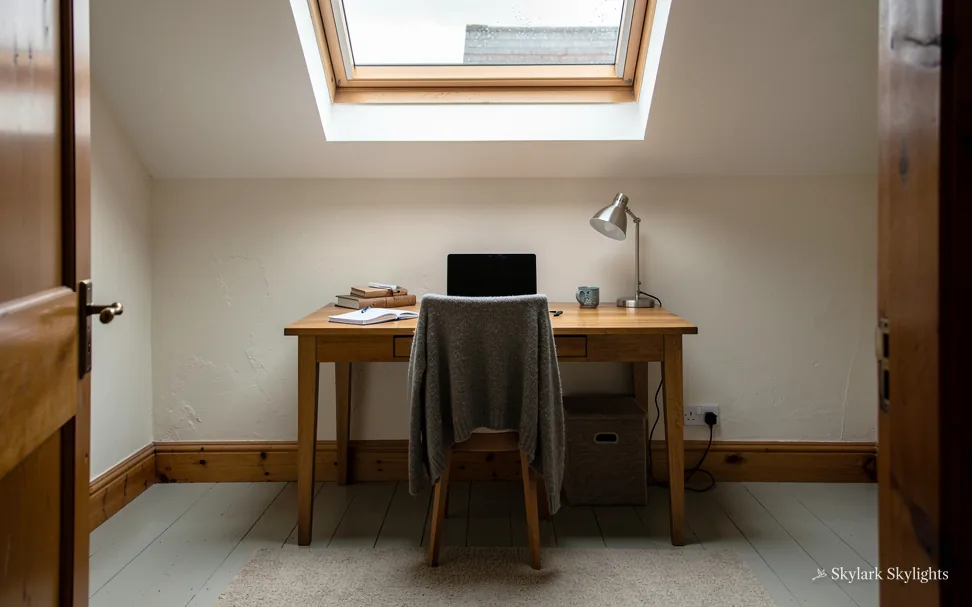
Desk and chair against the wall of a small dim room
A desk and chair against the wall of a small room that stays dim.
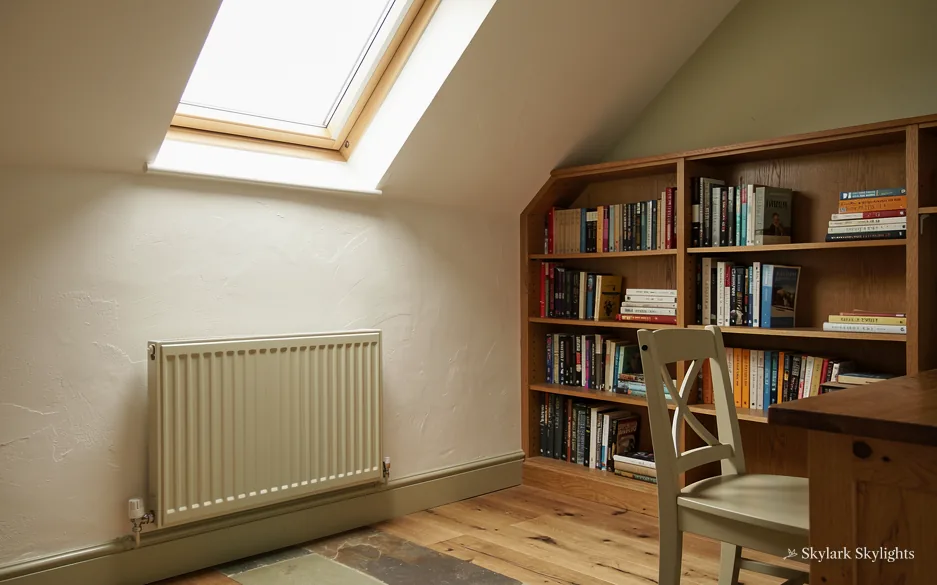
Loft room with bookshelves and a chair under a roof window
A loft room of bookshelves and a chair, dim beyond the one roof window.

Fitting a bedroom roof in Swadlincote

A bedroom under the slope usually starts with roof windows or VELUX windows; for a sloping roof where looks matter, conservation rooflights; for warm bedrooms, energy efficient rooflights and electric opening rooflights.

A bedroom wants a different kind of daylight from a kitchen or a desk. It wants a soft morning light that wakes the room, and it wants to go dark when you ask it to. That points to a roof window with a blackout blind, positioned so the bed is not directly in the beam of the midday sun. It also points to good insulation and glazing that keeps the room comfortable at night. Swadlincote is a large town with a long history of making things from clay and coal, so its roofs vary a great deal. We read each one in the loft before suggesting a unit, and the quote you get afterwards is fixed and written down.

The full guide

A Swadlincote bedroom, from the pillow up

The bed is the one spot in a house where you want daylight to arrive gently and then be switched off. This chapter-by-chapter guide follows a bedroom roof from the survey to the finished ceiling, then looks at the roof and the paperwork.

Section drawing: a conservation rooflight in a slate roof, with daylight falling on the bedA two-storey house cut through from the roof to the ground floor. Numbered callouts: 1 Over the pillow; 2 Tiles and timbers; 3 Rules and routes; 4 Plaster and reveal.1. Over the pillow12. Tiles and timbers23. Rules and routes34. Plaster and reveal4
Section drawing: a conservation rooflight in a slate roof, with daylight falling on the bed
  1. Over the pillow
  2. Tiles and timbers
  3. Rules and routes
  4. Plaster and reveal

Callout 1

Five stops from survey to a finished bedroom

People are often surprised that the bed decides so much. Put a rooflight too near the pillow and June sunrise lands on your face at six. A rooflight too far from the bed leaves the sleeping area in shadow and lights an empty floor. The sweet spot is usually a window that lights the room and the dressing area, and leaves the pillow end gently shaded, with a blind to finish the job.

From the pillow to the plaster

  1. Stand at the bed

    We mark the bed and the low wall, then measure the ceiling.

  2. Read the loft

    Rafters, insulation and covering decide where the opening can go.

  3. Your written quote

    Unit, flashing, light well and finish, with nothing added on the day.

  4. Roof opened and sealed

    Roof work for one plain unit lasts a day or two, usually.

  5. Light well lined

    Insulation, plasterboard and a clean reveal finish the ceiling.

The survey is where we settle it. We note where the bed stands now and where you might move it, check the ceiling height at the head and foot, and look at the slope above. Under a sloping ceiling one wall is low, so the bed head tends to tuck under it. The window then goes higher in the slope, where it lights the standing space.

After the survey the job runs in a set order, which the steps below follow. It is the same order whether the unit is a standard roof window or a conservation rooflight, with differences only in the details of the flashing and the finish.

If the bedroom is being created in a loft, a roof window may also have to act as the escape route. For a Swadlincote loft bedroom the escape rule asks for 0.33 square metres clear, 450 millimetres minimum each way, and a bedroom floor at 4.5 metres or under. A two-storey house converting its loft must provide a protected stair rather than rely on a window.

A rooflight too close to the pillow puts the sun on your face at six in the morning.

Callout 2

What is under the covering on a clay-town roof

Swadlincote is a historic mining town, and the presence of coal and clay in the area led to urbanisation, as collieries, brickworks and potteries came to dominate. Which covering a house carries cannot be read from the name of its street. In a town with that past the covering might be slate, clay or concrete tile, each with its own flashing, so the loft visit beats any assumption.

The first check is the rafters. Their size and spacing set how wide an opening can be without extra support, and in some older roofs the spacing is uneven. Where a rafter has to be cut to make the opening, it is trimmed with new timbers either side so the load is carried round the hole.

The second check is the covering. A slate roof needs the flashing woven into the courses, and a tile roof needs a flashing that matches the tile profile. Any brittle or slipped tile by the opening is swapped during the job, leaving the new unit in sound roof. The third check is the insulation, since the light well through it needs a continuous thermal layer.

The slope direction matters for a bedroom more than for most rooms. An east-facing slope wakes the room early. A west-facing one brings evening heat. A north-facing slope gives steady daylight and little warmth. We talk through which suits how you use the room.

Loft details that shape a bedroom opening

Rafter size and spacing
sets the widest opening
Covering and its condition
chooses the flashing
Height at the bed head
limits the headroom
Slope direction
morning or evening sun
Insulation depth
sizes the lined light well

Callout 3

Which consent applies to which house

Planning in Swadlincote rests with South Derbyshire District Council, whose site at southderbyshire.gov.uk lists conservation areas and planning guidance. The council's pages are searched for your address before we visit, and any designation is reported back to you.

The table below sets out the usual routes, house type by house type. Where it mentions permitted development, the conditions are not repeated here, because our planning guide covers them with links to the official source.

Building Regulations are separate from planning in every case. Altering the roof for a fresh rooflight is building work, and approval is sought via a registered building control approver or the council. Part L calls a straight swap a controlled fitting, so a bedroom roof window must not exceed 1.4 W/m²K, nor a rooflight 2.2 W/m²K.

When the roof is on a street where appearance matters, a conservation rooflight is the unit we propose. Its frame is slim and flat, and a central glazing bar, where fitted, gives the traditional look.

Four houses, four consent routes

The usual starting point for each type of Swadlincote home.
HousePlanningBuilding Control
Unlisted houseUsually permitted developmentNotified by us
Flat or maisonetteNo householder rightsNotified by us
Listed buildingListed building consentNotified by us
Conservation areaCheck Article 4 firstNotified by us

Callout 4

Finishing the plasterwork around the glass

The most noticeable part of a bedroom rooflight is the inside, not the roof. The light well runs from the opening in the rafters down to the ceiling, and its sides are lined, insulated and plastered so that the reveal looks like part of the room. Splayed sides, wider at the bottom than the top, spread the light further across the ceiling and the bed. We leave a plain, paint-ready finish.

Condensation is the thing to design out. Warm bedroom air carries moisture, and if the insulation stops short of the frame, the plaster beside the glass can turn cold and damp. That is why the lining runs unbroken from roof layer to ceiling, with the window itself reaching the thermal figure for its type. Where the room is being newly created in the loft, the same lined shaft also helps the room hold its heat on winter nights.

Before we leave, the reveal is checked for a clean line and the frame for a smooth action. Then you choose the colour.

A town built on coal, clay and brick

Swadlincote is a town of about 35,000 people in South Derbyshire, entered as a small manor in the Domesday survey of 1086. The presence of coal and clay led to urbanisation, with collieries such as the Granville Colliery, brickworks and potteries coming to dominate. The fire-clay in the coal measures has a high alumina content, and Swadlincote is one of only six places in Britain with clay deposits of that quality. The clay is easily shaped into pipes that resist sewage.

The name is derived from the Old English for Swartling's cottages. The area was part of the parish of Gresley until the nineteenth century, then it became Swadlincote and District Urban District in 1894, renamed Swadlincote Urban District in 1951. In 1974 it merged into the present South Derbyshire District. Newhall and Stanton lie to the north-west along the Burton upon Trent and Swadlincote Green Belt, and the town is encircled by villages and hamlets including Hartshorne, Albert Village, Blackfordby, Overseal, Moira, Linton, Boundary and Norris Hill.

For rooflights, the practical point is that Swadlincote is large and varied, and house types differ from one street to the next. Older streets and newer estates sit near each other, so we look at the loft and the covering of each house. Swadlincote is close to where the A514 meets the A511, and remains one of the UK's largest towns with no railway station. Gresley station closed in 1964, and Burton-on-Trent, 5 miles away, is now the nearest.

All of that adds up to a town where people travel by road, and where house sizes and ages vary across short distances. A bedroom under a slope in one street may have a steep roof with a deep loft, and a few streets away a low-pitched one with little headroom. Both can take a rooflight. Two houses with the same front can hide different lofts, one tall enough to stand in and the other little more than a crawl space under the rafters. The opening, the light well and the finishing differ accordingly, and each difference is itemised on paper before work begins, leaving the roof holding no surprises. The unit, the size and the position change, and the survey is the way to find out which. No charge for the survey, a quote fixed on paper, and a ten-year workmanship guarantee, also on paper.

Swadlincote bedroom and rooflight questions

Where in a sloping bedroom should the window go?

Usually higher in the slope, above the standing space, and not above the pillow. That keeps morning sun off your face and lights the room. We stand at the bed during the survey and check the ceiling height before we mark the opening.

Can a blackout blind be fitted to a roof window?

Yes. Blinds are made to fit most roof windows, and a blackout type darkens a bedroom completely. Ordering blind and window together lets the fixings be planned in and both appear in one quote.

Does a loft bedroom need a window it can escape through?

A bungalow, chalet bungalow or similar may treat a roof window as its escape where the floor sits at most 4.5 metres up, the clear opening adds up to 0.33 square metres, with 450 millimetres the smallest side. Two storeys call for a protected stair.

Is anything special in force on my Swadlincote street?

Before the survey we read South Derbyshire District Council's published material for your address and report back. Should the house be listed, most changes require listed building consent first.

How noisy is a roof window in heavy rain?

A single pane can sound louder than a wall window. Laminated glass reduces it, and we can price that option into the quote if the bedroom is a light sleeper's room. Say so at the survey and it goes in the quote.

Book your free survey

Where do you want the light? Tell us in the form: the worktop, the stair, the desk.

No obligation. We survey before we price.
We cover Derby and 30 miles around.