Flat-roofed brick extension with a rooflight, terraced houses behind
Woodville

Rooflight and skylight fitting for Woodville kitchens

Woodville lies 14.4 road miles to the south of Derby, around the Tollgate.

A big village with an industrial past and plenty of newer estates. Tell us where you stand to chop and stir, and the survey starts at that worktop.

Book a free survey

Galley kitchens, lean-to extensions and worktops that sit in shadow

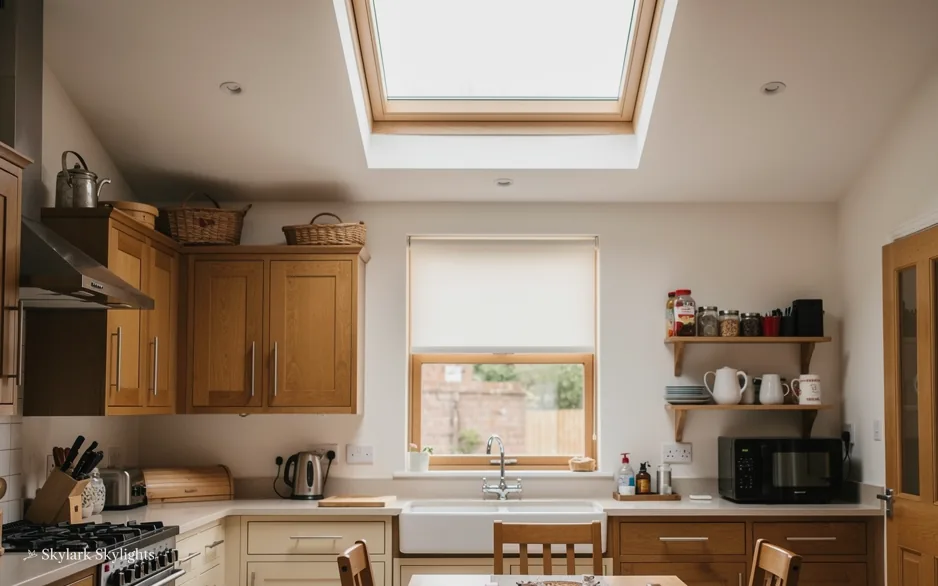
Cottage kitchen with wooden units and a small window
A cottage kitchen with wooden units and one small window, dim at the worktop.
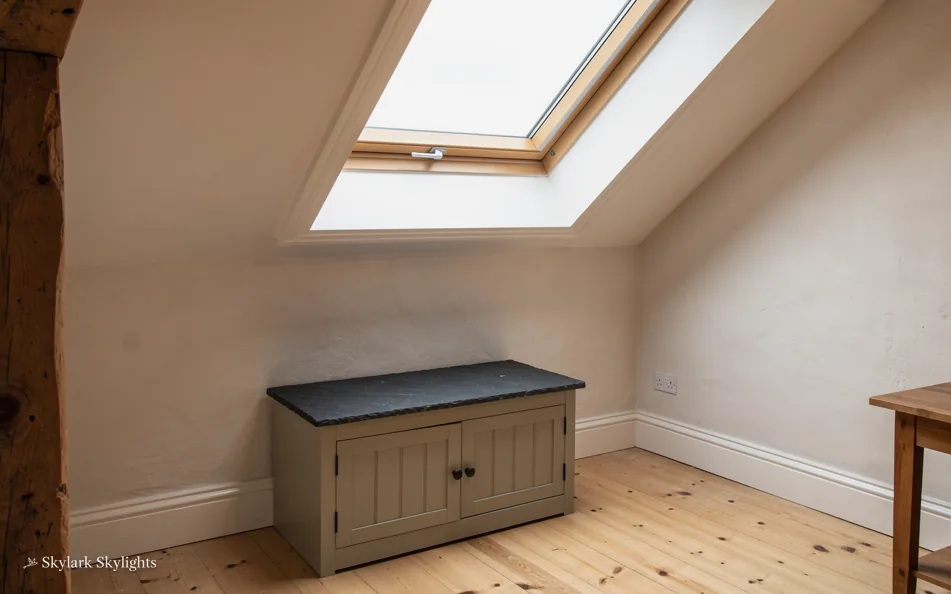
Storage bench under a roof window in a loft
A storage bench under a roof window in a loft, with the rest in shade.

What goes over a Woodville worktop

A pitched roof over the kitchen points to a roof window or its brand-name cousin, a VELUX window, a flat roof to a flat roof rooflight or, for a bigger room, a roof lantern, while a kitchen that runs hot may want electric opening rooflights.

The worktop is the spot in a kitchen that earns a rooflight, because it is where you stand with a knife in your hand and can no longer see what you are doing. A light overhead or just ahead of you ends that. It also changes how the whole room reads, since a bright work surface makes a small kitchen feel bigger. In Woodville the kitchens range from compact ones in older houses to larger rooms in newer ones, and the roofs above them differ. Before any unit is suggested we settle whether the roof over the worktop is pitched or flat, and the quote written afterwards stays put.

The full guide

Woodville kitchens: daylight starting at the counter

A kitchen with a switch by the door can still be dim where the work happens. The remedy is daylight on the worktop. This long read starts at the counter and goes up through the roof, then to the paperwork and what drives the cost. A kitchen is a working room, so the notes on timing and tidiness matter as much as the glass.

Section drawing: a roof window in a pitched tiled roof, with daylight falling on the kitchen island worktopA two-storey house cut through from the roof to the ground floor. Numbered callouts: 1 Chopping and stirring; 2 Glass for a hot room; 3 Which council, which rules; 4 Seen from the table.1. Chopping and stirring12. Glass for a hot room23. Which council, which rules34. Seen from the table4
Section drawing: a roof window in a pitched tiled roof, with daylight falling on the kitchen island worktop
  1. Chopping and stirring
  2. Glass for a hot room
  3. Which council, which rules
  4. Seen from the table

Callout 1

Finding the best place for the opening

A kitchen has several places that need light, and a rooflight cannot serve all of them equally. There is the worktop where food is prepared, the hob where it is cooked, the sink where it is washed, and the table where it is eaten. The best position is the one that gets you through the most daily jobs, and usually that is the worktop, since it is where hands and eyes work together.

A kitchen rooflight day by day

  1. Clear the worktop

    We move the counter items and sheet the floor and units.

  2. Mark and open

    Slates or tiles come up, and rafters are cut back to the drawing.

  3. Frame and flash

    The unit is set and the flashings dressed to the covering.

  4. Weathertight

    The roof is sealed the same day, before the inside is started.

  5. Insulate and plaster

    Insulation, board and plaster close the shaft with a crisp edge.

We place the opening by walking through those jobs. Which spot do you really chop at? Do you face the wall or a window? Does your own shadow fall on the board? A rooflight directly behind you throws your shadow forward, and one slightly ahead, over the far edge of the counter, keeps the surface clear.

The work then follows a set order, shown below. A kitchen cannot be left open overnight, so the slope is sealed against weather the day it is opened. The internal finishing follows, with the kitchen cleared and dust sheeted.

If the kitchen is under a flat roof, such as a rear extension, the process differs only in the roof layers. The flat roof opening is framed with an upstand, and the rooflight sits on that.

Daylight from just ahead of you leaves the chopping board clear of your own shadow.

Callout 2

Heat, steam and the choice of glazing

A kitchen is the warmest, dampest room in most houses, so the glass matters more here than in a landing. Sun through a large pane can heat a south-facing kitchen on a summer afternoon. Steam from a pan can mist a cold pane in winter. The choice of unit and glazing deals with both.

Energy efficient glazing keeps the inner pane warm, which cuts condensation in winter. Solar control coatings reduce the heat that comes in. Hot air and steam collect near the ceiling, and an opening unit lets them out; an electric one works from a remote where the ceiling is high. We talk through each of these at the survey, with the worktop and hob positions in front of us.

The thermal limits are exact. On a Woodville kitchen swap the roof window has to manage 1.4 W/m²K, whereas the rooflight or lantern has to manage 2.2 W/m²K. Which category your own unit falls into is something we confirm for you.

On the newer estates, a kitchen is often open to a dining area, and the rooflight can then be sized to light both. In an older, smaller house, a single compact unit over the counter does the job.

Opening or fixed over a hob and worktop

Opening unit

  • Lets steam and heat out
  • Electric version needs a remote
  • Needs a clear swing space
  • Costs more to fit

Fixed glazing

  • Simple, sealed and slim
  • Works with a cooker hood
  • Cannot ventilate the room
  • Cheapest to build

Callout 3

A village on a council boundary

Woodville is a large suburban village and civil parish that crosses two districts, South Derbyshire in Derbyshire and North West Leicestershire in Leicestershire. For planning, the authority is South Derbyshire District Council, whose pages are at southderbyshire.gov.uk. Because the parish crosses the boundary, we confirm which council covers your address before the survey. Houses on the Leicestershire side come under North West Leicestershire District Council instead.

For planning, a house rooflight in Woodville normally relies on permitted development, subject to conditions explained in our planning guide. Householder rights skip flats and maisonettes altogether, and listing adds a consent step. Inside a conservation area that freedom may have been withdrawn, which is why the council gets asked.

Building Control is separate. Because a new opening that alters how the roof is built counts as notifiable building work, we notify a registered building control approver or the council. A swap of the same kind is controlled too, so whatever replaces it must meet the thermal target for its category.

None of this should slow a kitchen project. The checks happen before the survey, and the quote reflects what was found.

What shapes a kitchen rooflight quote

  • Pitched or flat roofFlat roofs need an upstand and roof layers rebuilt around the unit.
  • Size of the openingWidth adds to the trimmers and the frame.
  • Opening mechanismElectric operation adds a motor, a control and wiring.
  • Glass specificationSolar control or laminated glass is dearer than clear.
  • Depth of the light wellMore depth in the shaft means extra lining and insulation.
  • Access and scaffoldTall or tight sites need more access equipment.

Callout 4

What the ceiling looks like afterwards

Inside the kitchen, the finished opening should look as if it belongs. The sides of the light well splay outward to spread light across the ceiling, and they are painted with the same white as the rest. If the kitchen has spotlights or an extractor, we plan the new opening around them, so nothing fights for the same stretch of ceiling.

Wiring is part of that plan. An electric opening unit needs a supply and a control, and a rooflight with a rain sensor needs the same. We note where the cable can run from the nearest circuit, and the quote says whether an electrician's visit is part of the job. If the kitchen is being refitted at the same time, the best order is to fit the rooflight before the units go in, since the roof work is dusty and the ceiling finish is easier to reach with an empty room.

Last, we think about the evening. A rooflight that lights the worktop by day also shows the room's reflection at night, so a blind or good internal lighting is worth having for the dark months.

Pottery village to housing estates

Woodville is a large suburban village of about 7,000 people, and its centre, known as the Tollgate, is a busy traffic island on the A511. Woodville High Street, part of the same road, has a small shopping area with a convenience store, a pharmacy and a fish and chip shop, and the village has a post office, further shops and light industrial and commercial units.

The area is rich in industrial heritage. Potteries, crate-making, pipe works, breweries, rope-making and railways all had a place here. One of the most famous Woodville potteries was Bretby Art Pottery, started in 1882 by Henry Tooth and William Ault. The Mount Pleasant works, run by John Knowles and Company, produced pottery, and after its demolition in 1993 the site was replaced by a housing development. The former Woodville railway station, opened in 1851, connected the village with Swadlincote, Ashby and Burton upon Trent. Part of the land of the former Woodville Pipe Works now carries new trees planted under the National Forest scheme.

For a homeowner, the most useful fact is the recent growth. There has been much development of the surrounding area, with large private estates of new homes, including the Bird district. Each road differs. A house on a newer estate may have trussed rafters, a kitchen at the back and perhaps an extension added later with a flat roof or a small lantern. Trussed rafters carry load in a defined way, so an opening in one is designed with that in mind, and the loft survey tells us how.

Older houses and former works housing have different roofs, with timbers that were cut to suit the building, and the opening is framed to suit them. In both, the question is the same, namely where the worktop is and what lies above it. You get a free survey, then a written quote that holds on the day, and the work is backed by a ten-year guarantee on workmanship, also in writing.

Woodville kitchen rooflight questions

Which council do I deal with if my road crosses the county line?

Woodville parish crosses two districts, so your address decides. For homes on the Derbyshire side it is South Derbyshire District Council, and on the Leicestershire side it is North West Leicestershire. We confirm the right council before the survey so any notification goes to the right place.

Can one rooflight light both the worktop and the dining table?

Sometimes. In an open-plan kitchen a wider unit or a lantern can reach both, if the roof allows it. We stand at the worktop and the table during the survey and tell you whether one opening can do the job or two would work better.

Does a kitchen rooflight overheat the room when the sun is high?

It need not. To tame heat there are three levers: solar control glass, an opening sash that vents the top of the room, and a blind outside. Slope direction is discussed at the survey, and the glass and blind you pick are listed in the quote.

My extension has a flat roof. What goes in it?

Either a flat roof rooflight, raised on an upstand, or a lantern when the room is larger. Both are rooflights under Part L, so a replacement must meet 2.2 W/m²K. We survey the roof build-up first to see what the upstand can sit on.

Does a new estate kitchen need anything different from an older one?

The difference is in the roof structure, not the kitchen. A newer house may have trussed rafters, which are not meant to be cut freely, so the opening may need extra framing designed for that roof. An older house has hand-cut timbers that are trimmed to suit. Both are checked in the loft at the free survey, before the fixed quote.

How much of the kitchen is disturbed during fitting?

The disturbance is mostly on the roof and in the area below the opening. We sheet the floor and units, and the roof is sealed the same day it is opened. Roof time for one plain unit is a day or two, as a rule.

Book your free survey

Where do you want the light? Tell us in the form: the worktop, the stair, the desk.

No obligation. We survey before we price.
We cover Derby and 30 miles around.