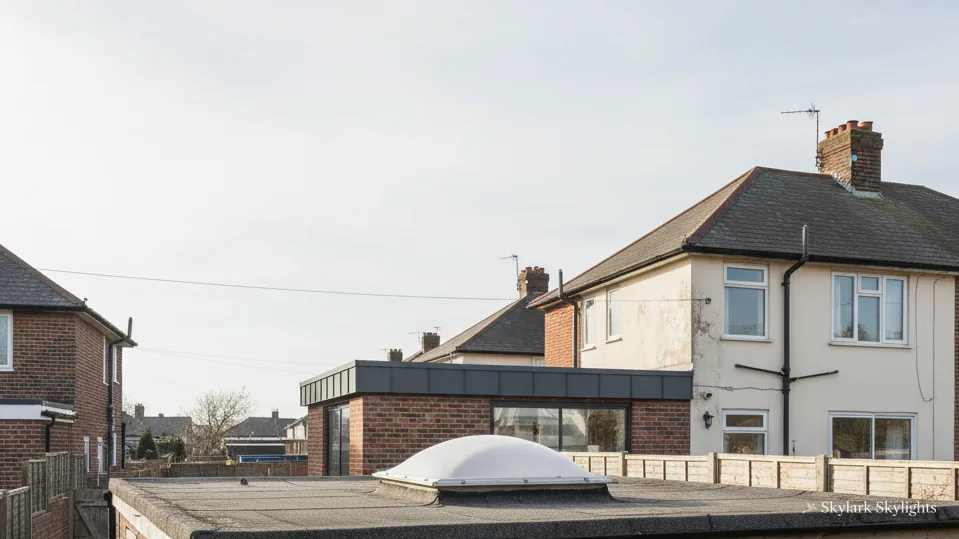
Dome rooflight on a flat roof beside rendered semis
Darley Dale

Along the Derwent, rooflights and skylights in Darley Dale

24.2 road miles north of Derby, strung along the Derwent and the A6.

A town built along one road has houses of every age side by side. Tell us which room is dark, and we begin the survey standing in it.

Book a free survey

Valley-floor houses where the hill takes the afternoon sun

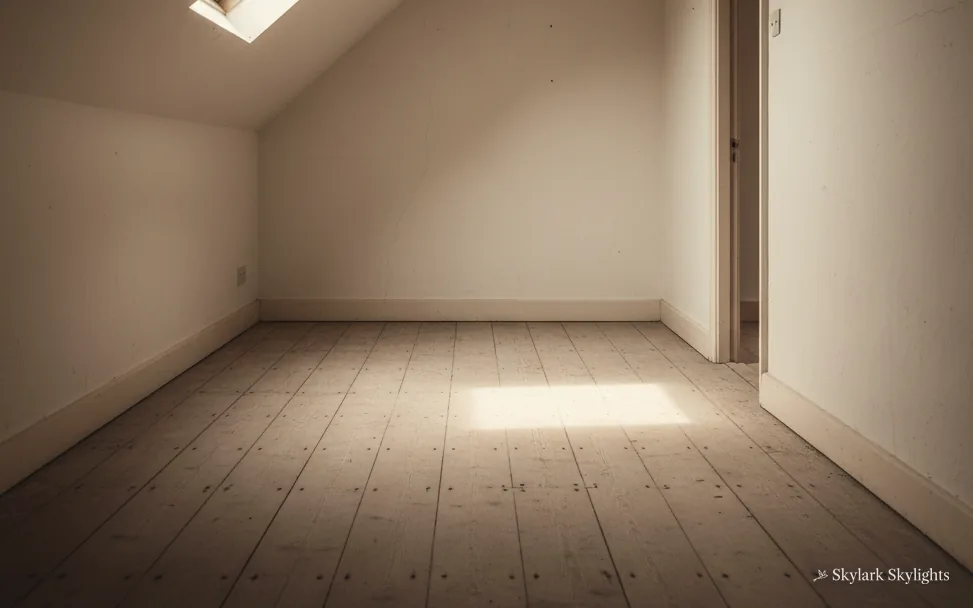
Empty room with bare floorboards and a patch of daylight
An empty room of bare floorboards, with one patch of daylight and shade everywhere else.
A loft bedroom whose only window faces the slope behind the house.

Rooflights for a two-mile ribbon along the A6

For loft rooms, choose between roof windows and VELUX windows. A bathroom with no outside wall may borrow daylight through a sun tunnel. Steam is cleared by electric opening rooflights, and stone-built roofs ask for conservation rooflights.

The houses along this stretch of valley come in many forms, so the unit has to follow the roof and the room rather than the town. A roof window set into a plain tiled slope suits a loft bedroom. Where a tank or deep insulation sits above the bathroom, a sun tunnel is often easier, needing only a small dome outside and a round diffuser inside. Bathrooms also gather steam, so an opening unit on a long pole or an electric control helps clear it.

The full guide

Starting at the basin in a Darley Dale house

The bathroom basin is where a person leans in close, checks a face, shaves, brushes teeth, and where a poor light is felt most. A rooflight can put real daylight over it, but only if the position is chosen for that spot. This is how it is worked out.

Section drawing: a roof window in a pitched tiled roof, with daylight falling on a bathroom basinA two-storey house cut through from the roof to the ground floor. Numbered callouts: 1 Over the washstand; 2 Roof-opening day; 3 Rules in Derbyshire Dales; 4 Slate, tile and stone.1. Over the washstand12. Roof-opening day23. Rules in Derbyshire Dales34. Slate, tile and stone4
Section drawing: a roof window in a pitched tiled roof, with daylight falling on a bathroom basin
  1. Over the washstand
  2. Roof-opening day
  3. Rules in Derbyshire Dales
  4. Slate, tile and stone

Callout 1

Daylight for the mirror and the tap

A bathroom is often the room with the least window in the house. It backs onto an outside wall or sits at the core of the plan, and whatever glass it has is small and frosted. At the basin that matters, because this is the place you stand close to a mirror and need to see colour and detail properly. An electric light does not give the same result as daylight.

Roof window or sun tunnel over a bathroom

Roof window over the bath

  • Opens to clear steam
  • Gives a view of the sky
  • Needs a clear route through the roof
  • Larger opening in the slope

Sun tunnel to a ceiling disc

  • Fits where the loft is crowded
  • Small dome on the roof
  • Fixed, so no ventilation
  • Even light without a view

The way to light it is to find the spot first. If the bathroom is on the top floor, under the roof, a roof window can go in the slope directly over the basin or the bath, and the light falls where you stand. On a lower floor with rooms above it, a sun tunnel can bring daylight down a mirrored tube from a dome on the roof. Both are measured against the basin, not against the room as a whole.

The mirror comes into it too. A rooflight directly over the head puts light on the top of the face and can leave shadows under the chin. A position a little in front of the basin, so that the light arrives from the side the mirror faces, lights the face more evenly. We talk through this at the survey and mark the floor so that you can see where the patch will land.

Ventilation is the other half of a bathroom. Steam finds the highest point, which is where a rooflight sits, and an opening unit lets it out. Where reach is the issue, a pole or an electric control solves it.

At the basin you notice a poor light more than anywhere else in the house.

Callout 2

The day the slope comes off

People worry most about the hour when the slope is open. It is a short stage of a longer job, and it is planned so that the house is never left exposed. The unit and the flashing kit arrive before work starts, scaffolding or roof access is set up, and the opening is cut and framed in one session.

On the roof, a plain single rooflight usually keeps us busy for a day or two. The inside takes its own time afterwards. Indoors, the ceiling opening is cut, any shaft is lined with insulation, and board and finish go on afterwards. If a bathroom is being used while this happens, we agree which days it will be out of use.

The following steps show the order on a typical job. The survey has settled the spot, the quote has fixed the price, and Building Control has been notified where the work is notifiable, so everything below is routine.

Dust inside the house is managed by laying sheets under the opening before the ceiling is touched. A roof window is delivered in its box, and we do not open it until the aperture is ready to take it, which protects the glass.

Weather is part of the plan. A forecast of steady rain would move the roof stage by a day, because an open slope is never left to chance. The date is agreed with that in mind, and the unit stays boxed until the opening is ready.

From first cut to a finished ceiling

  1. Sheets down

    Floors and furniture under the work area are covered, and the bathroom is cleared.

  2. Rafters trimmed

    Covering lifted away; rafters cut back to the width on the plan.

  3. Unit set

    The frame is fixed, flashed to the covering and checked for level.

  4. Reveal lined

    The opening to the ceiling is boarded, insulated and finished white.

  5. Handover

    The unit is tested, the area cleaned and the controls shown to you.

Callout 3

Which rules apply in Darley Dale

Derbyshire Dales District Council handles planning for Darley Dale, and its pages are at derbyshiredales.gov.uk. We check your street there before we visit, so any special control is known before we measure.

On an ordinary house a rooflight often needs no application at all, thanks to permitted development, but the conditions have detail worth reading. Our planning guide covers them and links to the government source. Owners of flats, maisonettes or listed buildings are treated differently, and in a conservation area the council can confirm whether an Article 4 direction has taken those freedoms away.

Building Regulations run alongside. Should the opening alter the roof's construction, we file the notification with the local authority or a registered building control approver. Energy performance is part of that. For roof windows the yardstick is 1.4 W/m²K, the window limit. Rooflights and lanterns are allowed 2.2 W/m²K.

A loft room adds a safety question. In a fire, a loft room needs a way out. Roof windows can be that way out for floors up to 4.5 m above the ground, if the unobstructed opening is 0.33 m² in area and no side is under 450 mm. Higher floors, such as a converted loft on a two-storey house, rely on a protected stair.

Callout 4

What the tiles, slates and timbers decide

The covering decides the flashing. Slate lies in thin overlapping courses, tiles lie in bigger units with a deeper profile, and stone slate is thick and uneven. Each needs the right kit, and the quote names it. If a stone or slate roof has been patched over the years, we replace brittle slates around the opening so that the new frame sits in sound roof.

The pitch changes the choice of unit, too. A steep slope lets rain run off fast and usually lets a standard roof window be used. A shallow slope needs a unit rated for it, and a very low pitch may lead to a flat rooflight or a lantern instead.

Underneath, we check what is in the way. A chimney stack, a vent pipe or an extractor duct may force the opening to move a little. We prefer to move the rooflight than to shift the pipework, because the daylight can still reach the basin from a position a short way along.

A town that grew along the road

Darley Dale is a town of about 4,000 people north of Matlock, on the River Derwent and the A6. The built-up area of the parish runs for around two miles along the A6, which makes it a long and narrow place and gives it a different feel from a town gathered round a single square. It is bounded to the south-west by the Derwent and stretches over the hills and moors to the north-east, as far as Darwin Forest Country Park.

The town grew in the nineteenth and twentieth centuries around lead mining, metal forging, the railway and quarrying. A railway line opened for passengers between Ambergate and Rowsley in 1849, and Darley station took the name Darley Dale in 1890. Ladygrove Mill was built at Two Dales for spinning cotton, and later changed to flax spinning, though the mills have virtually disappeared and only the remains of the dams can be seen. Darley Bridge survives from the fifteenth century.

Do not confuse the town with Darley Abbey, which lies a mile north of Derby and is a different place altogether. We work in both, but the roofs and the rules are not the same.

What this adds up to for a rooflight is a mix. A house built as the industries grew may have a simple pitched roof and small windows, while a house from the twentieth century is more likely to have a wider plan and a tiled slope. The hillside setting matters most, since the rear slope of a house under a bank may see less sun than one on open ground.

A narrow plot is also common on a long road, so access to the roof can be tight. On the visit we walk the side passage and rear garden and work out how the unit will reach the slope. The written quote records the access arrangement.

None of this needs to be guessed. A visit tells us the covering, the pitch, the timbers and the room, and from those the right unit follows.

Where a house stands on the valley floor beside the river, the ground may be damp and the shade deep in winter. A well-insulated lining round the opening and an opening unit that vents the room keep moisture from settling on a cold pane, and both are written into the quote.

Questions from Darley Dale

Can a sun tunnel brighten a bathroom that sits under the roof timbers?

Often, yes. A small dome catches light on the slope, and a mirrored tube carries it to a ceiling disc. The route must clear the rafters and any insulation. We trace it at the survey and tell you if the position over the basin needs to move a little.

Does a rooflight in Darley Dale need the Dales council's say-so?

Derbyshire Dales District Council is the planning authority. Houses often get by under permitted development, whose conditions we have gathered in our planning guide. Separate rules cover flats, listed buildings and conservation areas.

Will steam from the shower get out through an opening roof window?

Steam rises to the highest point, and a roof window above the shower or bath gives it a way out. A pole or an electric control reaches a window that sits above arm's length, and both are worth considering for a bathroom.

Is a loft bedroom window also an escape route?

Up to a floor height of 4.5 m above the ground, yes, if the opening is unobstructed, 0.33 m² in area and no side under 450 mm. A bungalow can manage that. A loft room in a two-storey house calls for a protected stair instead.

Does a shaded rear slope make a rooflight pointless?

No. Light comes from the whole sky, and a room with no window at all benefits a great deal from even a shaded slope. Surveying includes a look at what overshadows the roof, and a little extra glass can make good the difference.

Book your free survey

Where do you want the light? Tell us in the form: the worktop, the stair, the desk.

No obligation. We survey before we price.
We cover Derby and 30 miles around.
