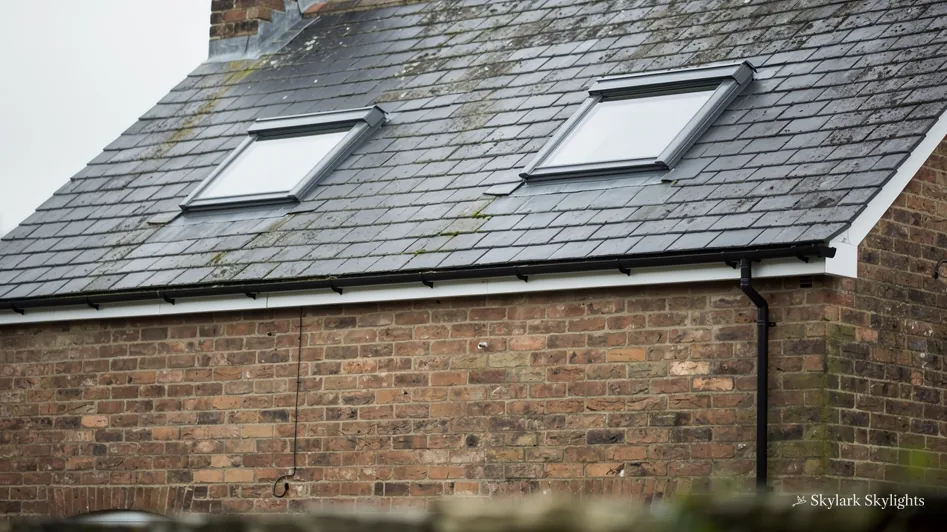
Two roof windows in a slate roof above a brick wall
Eastwood

Eastwood's coal-town terraces, with skylights and rooflights

North-east of Derby by 19.4 road miles, near where the Erewash marks the county line.

Terrace stairs often climb into a landing with no window of its own. Point to the corner that never sees daylight and our survey begins in that corner.

Book a free survey

Narrow terrace stairs and back rooms with one small window

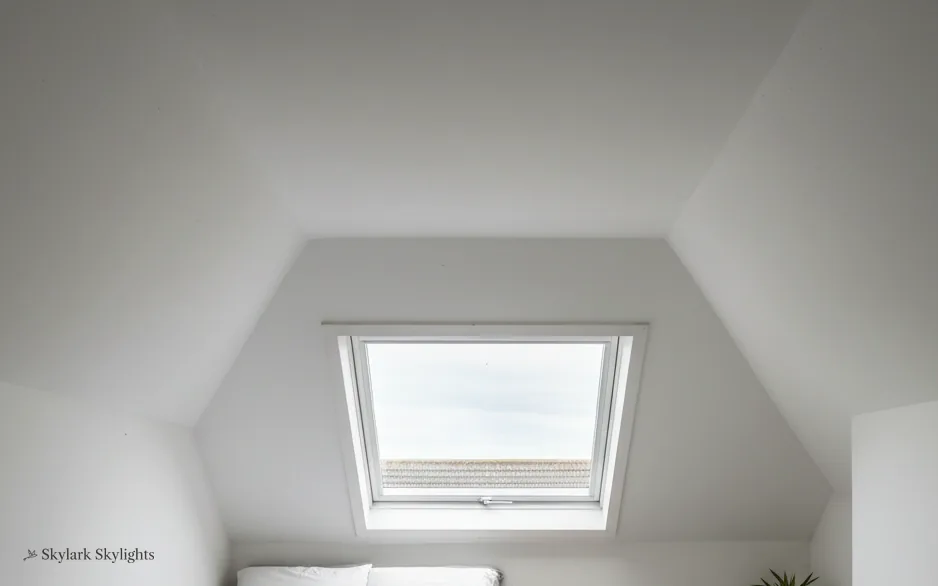
Small roof window in the slope of an empty attic
A small roof window in the slope of an empty attic, and the room dim below it.
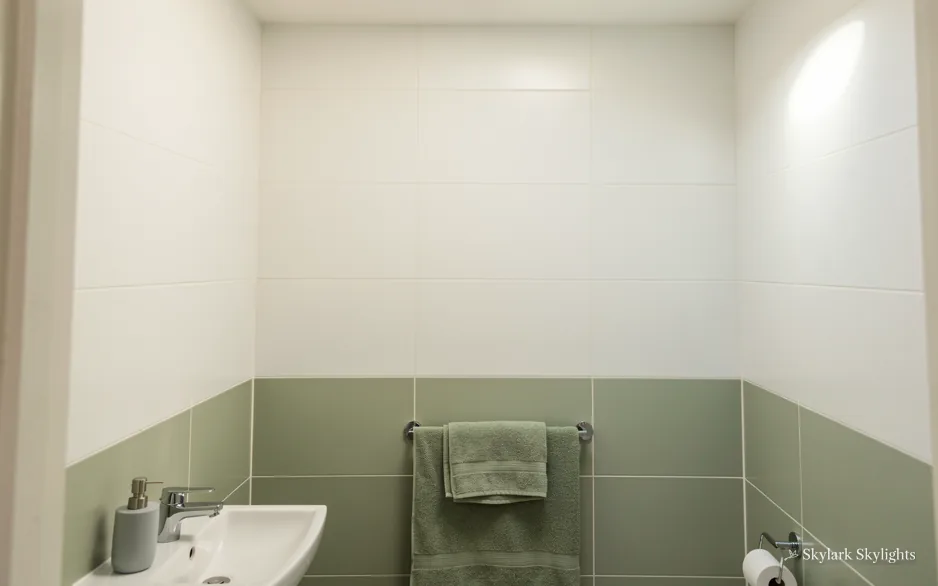
Bathroom with sage panelling and a basin
A bathroom with sage panelling and a basin, where the daylight is thin and flat.

Rooflights that suit Eastwood's terraces and rear extensions

Where the roofs are pitched and older, VELUX windows, conservation rooflights and plain roof windows; for a landing beneath a storage loft, a sun tunnel; and a flat roof rooflight for the kitchen built onto the back.

Terraced houses give a rooflight very little choice about where it goes. The stair is in the middle, the rooms are small, and the roof slopes are short. That is why the survey starts inside the house, on the floor, and only then goes up into the roof. A slim conservation rooflight keeps near the roofline and suits a street where the roofs look much alike. A roof window gives a wider view of sky above a bedroom or a boxroom. Where the loft is used for storage and no one wants it disturbed, a sun tunnel carries daylight down to the landing through a narrow tube. Each of these is a different answer to the same question, which is where the light should land.

The full guide

An Eastwood terrace, read from the top landing

In a narrow terrace the darkest place is usually the head of the stairs, and the roof is only a few feet above it. Below, the landing, the loft and the council's rules are taken in turn, the way we plan one rooflight for a house like that.

Section drawing: a conservation rooflight in a slate roof, with daylight falling on the landing at the top of the stairsA two-storey house cut through from the roof to the ground floor. Numbered callouts: 1 Stair-head gloom; 2 Loft and slope; 3 Who decides; 4 Lining the well.1. Stair-head gloom12. Loft and slope23. Who decides34. Lining the well4
Section drawing: a conservation rooflight in a slate roof, with daylight falling on the landing at the top of the stairs
  1. Stair-head gloom
  2. Loft and slope
  3. Who decides
  4. Lining the well

Callout 1

Why the landing stays dim all day

Think of how a terrace is laid out. Each floor has a front room, a back room and a straight stair wedged in the middle. The stair has no window, so the landing takes whatever comes through the bedroom doors. Close the doors and you are climbing into the dark, even at noon.

Measured at the stair head

Where you stand
top step and landing floor, marked
Ceiling above
height, and what sits in the loft
Rafter gap on this roof
decides the width of the opening
Light well
length, angle and lining needed
Nearest door
so the light is not blocked

People describe this as an upstairs that feels gloomy. What they mean is a particular square metre of carpet at the top of the steps. That is the spot we plan around. A rooflight over a bedroom would be easy to fit but would not help the landing at all. Put the rooflight above the stairwell and daylight travels down the steps to the floor under your feet.

The question the survey answers is whether the roof allows it. On the visit we start at the stair head, look up, then climb into the roof space and check how the rafters and ceiling line sit against that spot. Sometimes the opening sits squarely above the landing. Sometimes it has to shift a little, and the light well between the roof and the ceiling is angled to bring the daylight back to the right place.

Whatever the answer, you hear it first. The written quote follows, and it stays fixed.

A rooflight over the bedroom would not help the landing. The one over the stairwell does.

Callout 2

What the loft above the landing tells us

The loft is where the real decisions are made. From the landing you can see only a plain ceiling. From inside the roof space you can see the timbers, the insulation, any water tank or stored boxes, and whether the slope above the stair faces the street or the yard.

The back slope is where we begin looking. It is usually less visible from the road, and neighbours notice less of the work. A front slope is not ruled out, but it asks more of the planning position, which we cover below.

Eastwood grew quickly once coal mining took hold, and a town that grows quickly often has houses altered many times. Roofs get re-covered, lofts get boarded, and chimney stacks get taken down. None of that stops a rooflight. It does mean the survey records what is actually there, rather than what the house should have by its age.

The roof covering is noted too, because the flashing around the unit has to suit it. The frame and flashing are the junction with the roof, and that junction is where a rooflight either stays dry for decades or does not. A careful fit there is dull to look at and matters a great deal.

Callout 3

Planning, Broxtowe and Building Control

Broxtowe Borough Council decides planning in Eastwood. A rooflight on a house normally counts as permitted development, within limits that our planning guide lays out, so they are not repeated here. Permitted development for householders stops short of flats and maisonettes, and listed homes need consent first for nearly any alteration.

One question is worth asking early. Is your street in a conservation area? If it might be, contact Broxtowe first. A direction under Article 4 may have withdrawn permitted development, and a short enquiry settles your address.

Building Control runs alongside planning. Any new hole through the roof structure is building work. Sign-off comes from the council, or else from a registered building control approver, and the paperwork goes in under our name where it applies. Part L also catches a straight replacement, since a replacement is a controlled fitting; whatever goes in must reach the thermal limit for its type, however snug the old one felt.

The choice between a plain roof window and a conservation style is partly about looks and partly about that planning position. Bring the street, the slope and your loft plans to the visit; which route looks simplest gets decided there, ahead of the written quote.

Standard roof window or conservation rooflight

Ordinary roof window

  • Sits proud of the covering
  • Opens on a pivot
  • Wide range of sizes
  • Suits rear slopes well

Low-profile conservation style

  • Sits low in the slope
  • Slim bar in the glass
  • Closer to old roof lines
  • Chosen for sensitive streets

Callout 4

From the roof down to a tidy ceiling

Most of the mess people picture never happens, because the work is done from above first. The opening is made in the roof, the unit is fixed and weathered, and only then does the work move indoors to the ceiling.

This is where a landing differs from a room. Between the roof and the ceiling there is a gap, and that gap becomes the light well. It is boxed in with timber, insulated, and lined with plasterboard that is taped and skimmed to match the stair walls. The lining is splayed outward toward the ceiling, which spreads the daylight wider than the hole in the roof.

A paler, matt finish reflects more light down the well. A glossy or dark one does not. We agree the finish with you before the day, so nothing is a surprise when you look up at the stair head.

Where the landing ceiling is low, as it can be in a small terrace, the well is kept short and wide. Where there is more height, a longer well can take a narrower rooflight. Either way the finished ceiling is painted-ready, and you choose the colour.

Once the lining is dry and the unit is fixed, we clear the site and show you the result from the spot you asked about.

Coal-town streets and the roofs above them

About 19,000 people live in Eastwood, and its older streets show how it grew. Mentioned in the Domesday Book, it was a small village until the Erewash Canal opened in 1779 and the local coal industry expanded rapidly. Framework knitting, pottery, brewing and brick making followed. Housing came with them, including The Buildings, an estate of some 300 terraced miners' cottages put up in the 1860s.

Rows of terraced cottages have a particular pattern that a rooflight has to respect. The plan is narrow and deep. The stair sits between two rooms, the back room is often a kitchen, and the only windows face the front and the yard. The middle of the house gets little daylight, so the landing and the back kitchen are where enquiries start.

Roofs on terraces are short and run from the street side to the yard side. That limits where a rooflight can go, but it also makes the decision easier. There is usually one sensible slope, and one sensible position on it, in line with the stair or over the kitchen table. A rear slope is the first thing we look at.

Some terraces have a flat-roofed extension at the back, built for a kitchen or a bathroom. Over such a roof, a low flat rooflight or a compact lantern sends daylight onto the worktop and table, leaving the main roof alone.

Houses built after the terraces will have their own roofs and their own dark corners. A street may look uniform from the pavement, but we read every roof separately. We note the covering, the pitch, the loft access and the rooms below, then we recommend a rooflight that suits that house and that spot.

If you live close to the county line, you are still inside our area. Eastwood sits 19.4 road miles from Derby, which puts it well within the 30-mile radius we cover.

Eastwood rooflight questions, answered

Can one rooflight light both a landing and the stairs below it?

Often it can, provided the opening sits above the stairs and not above a bedroom. Light runs down the stairs and fans out across the landing floor. The survey checks the angle of the light well and the position of the doors so nothing blocks the path. It is worth asking for it at the visit, as the position is chosen before any price.

Does a terrace in Eastwood need planning permission for a rooflight?

Houses frequently manage without an application, because permitted development covers many rooflights within limits our planning guide lays out. Flats are excluded from that right, and a conservation area can lose it through an Article 4 direction. Broxtowe Borough Council can confirm the position for your address, and it is a sensible call to make before you book the survey.

My loft is full of stored things. Will that stop the work?

No, but it does help to clear the area above the stair head before the visit. We need to see the rafters, the ceiling line and any wiring or pipework in that spot. After the survey, the quote states what is needed for the light well, and the price is fixed in writing before the day.

What does a replacement rooflight have to achieve under Part L?

Replacing a unit with the same type brings Part L into play. Two numbers matter. A roof window has 1.4 W/m²K to meet, and a rooflight or lantern has 2.2 W/m²K. Self-certifying a replacement through a competent person scheme is allowed. Where Building Control needs notice, we send it.

How many days does one rooflight keep us on your roof?

For a plain single unit, expect the roof work to finish inside a couple of days. The survey tells us whether yours is straightforward. A boarded loft needing a deep light well, or a flat rooflight with new upstands, brings extra work indoors, and the written quote spells that out.

Book your free survey

Where do you want the light? Tell us in the form: the worktop, the stair, the desk.

No obligation. We survey before we price.
We cover Derby and 30 miles around.
