Victorian red-brick terraced house fronts with bay windows
Rugeley

Rugeley's Georgian streets lit by rooflights and skylights

28.5 road miles south-west of Derby, with Cannock Chase at its shoulder.

Canalside homes, Georgian streets and big estates all lose daylight in different places. Point us to the dim spot and the survey starts there.

Book a free survey

Old streets by the canal, estate rooms with one small window

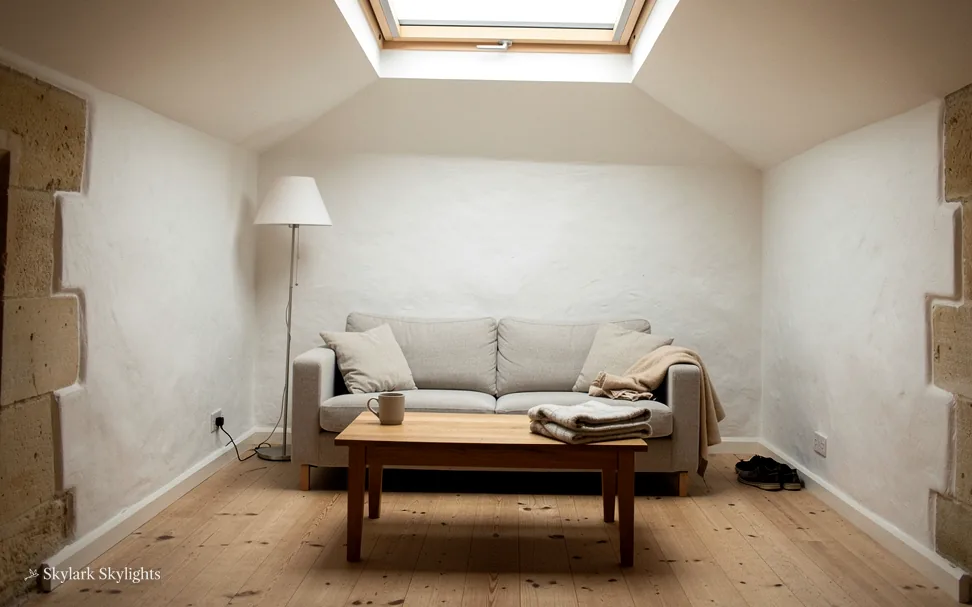
Small sitting room with a sofa beneath a sloped ceiling
A small sitting room with a sofa beneath a sloped ceiling, dim in the corners.
An estate bathroom lit only by a small frosted pane set high in the wall.

Rooflights that suit Rugeley's roofs

Older streets call for conservation rooflights or roof windows. Estate houses with a loft over the stairs suit VELUX windows and sun tunnels. Behind the house, a kitchen extension takes flat roof rooflights.

A market town this size carries a mixed set of roofs, so the first question is never which product. It is which slope and which spot. Where an older house stands in a street that people care about, a low unit lying close to the roof covering keeps the view from the road much as it was. On an estate, where the roofs are plainer and the stair is buried in the centre of the house, a roof window or a sun tunnel can put daylight into a space with no outside wall at all. Both get judged from the loft and from the pavement before we suggest either.

The full guide

Rugeley: where a dark stair gets its daylight

A stair and its landing sit between rooms, which is exactly why they are dim. The roof is only a loft away, though. Here is how the spot, the council, the glazing and the ceiling come together in a Rugeley house, in the order we take them at a survey.

Section drawing: a conservation rooflight in a slate roof, with daylight falling on the landing at the top of the stairsA two-storey house cut through from the roof to the ground floor. Numbered callouts: 1 Turn of the stair; 2 Cannock Chase rules; 3 Flush or pivot; 4 Loft shaft.1. Turn of the stair12. Cannock Chase rules23. Flush or pivot34. Loft shaft4
Section drawing: a conservation rooflight in a slate roof, with daylight falling on the landing at the top of the stairs
  1. Turn of the stair
  2. Cannock Chase rules
  3. Flush or pivot
  4. Loft shaft

Callout 1

Finding the dark landing

Ask someone in Rugeley where their house is darkest and they seldom name a whole room. They name a place inside one. The turn of a stair, the stretch of landing between two shut doors, the corner of a bathroom where a frosted pane the size of a tea tray does its best. A rooflight earns its keep over that place, and not over the room in general.

Taken from the landing floor

Standing spot marked
marked on the floor, then carried up
Ceiling to ridge
decides how long the light well is
Joist direction
sets which way the opening runs
Loft boarding and stored items
cleared access, or a lined well
Slope aspect
south or north, and what each gives

For a landing, the visit begins with you standing where daylight is missing. A mark goes down on the floor, then we look up and trace a line to the slope. Some lofts are open above the stair and the line is short. Others are boarded and full of boxes, and the daylight must travel down a lined well between slope and ceiling. Either way the opening is set out from below, because the floor is where the gloom is felt.

Aspect changes the character of the light. A slope facing south delivers bright, warm daylight that crawls across the stair as the day goes round. A slope facing north gives a cooler, even wash with hardly any glare, which suits a landing where nobody lingers in a strong beam. You hear both options, with the slope each one would use, before you choose.

Houses here run from Georgian streets to former council estates, so stairs and landings vary from road to road. Each one gets measured and none gets assumed.

The floor is where gloom is felt, so the opening is set out from below.

Callout 2

Planning, and the conservation question

The planning authority for Rugeley is Cannock Chase District Council, and its own website, cannockchasedc.gov.uk, holds the detail for any particular road. The check on your address happens before we visit.

Many house rooflights proceed as householder permitted development. The conditions have a page of their own, so instead of repeating them, open our planning guide, and follow its links to official guidance. Owners of flats and maisonettes carry no householder rights, so they ask the council first; a listed building generally needs consent too.

Rugeley has waterfront properties on the Trent and Mersey Canal, and some older streets. Whether a given house falls inside a conservation area is for the council to say, because where an Article 4 direction applies, permitted development is taken away. We neither guess nor assume. We ask, and pass on the answer before any quote is written.

Planning permission and Building Regulations are different regimes. Forming a fresh opening in a slope is building work, so the notification goes to the local authority or a registered building control approver, and we deal with that where it applies.

Callout 3

Slim frame or pivot window

Two kinds of unit suit roofs in this town, and the choice is as much about the view from the road as the light indoors. A conservation-style rooflight has a narrow metal frame with one central bar, and it sits tight to the covering. A pivot roof window stands slightly higher than the slope and swings open, which helps in a bathroom or bedroom where you want air to move.

The energy rules treat them differently. Table 4.2 of Approved Document L covers existing homes. Put in a roof window, new or replacing an old one, and the aim is 1.4 W/m²K, and band B under the scheme for window energy ratings also qualifies. For a rooflight, lantern included, the limit rises to 2.2 W/m²K. Because the type of unit decides which figure applies, we settle it with you at the survey and make sure the glazing chosen meets the bar for that product.

For a landing with no outside wall, neither is better in itself. The right one suits the slope, the council's view and the way the stair is used.

Which one faces the street

Low-profile rooflight

  • Lies close to the roof covering
  • Slim frame, central glazing bar
  • Barely noticed from the road
  • Fixed or opening versions

Pivot roof window

  • Rises a little above the slope
  • Swings open for ventilation
  • Wide choice of sizes
  • Suits rear slopes well

Callout 4

From the slope down to the ceiling

The last stage is the part you see from the landing. Between the roof opening and the ceiling sits the light well, a lined shaft that brings daylight through the loft. It is boxed in, insulated and finished in plasterboard, then splayed wider at the bottom so the glow spreads over the ceiling instead of dropping in a narrow square.

A white splayed well gives the stair visibly more light than a straight one, and it keeps the cold loft apart from the warm house. The splay is set from the survey figures, since a tall void can take a wider flare than a shallow one.

Fitting a single rooflight in a pitched roof is straightforward, and on the roof itself one plain unit usually means one or two days of opening up and closing in. Ceiling finishing follows once the unit is weathertight. The fixed written quote arrives after the survey and the figure on it stands when the day comes. Workmanship carries our written 10-year guarantee.

Where the route to the roof is long or crooked, a sun tunnel is the alternative. A rigid tube runs from a small dome on the slope down to a diffuser, and it can pass around a joist or a water tank where a full-width well cannot. It gives less light than a roof window, but on a landing with no other source the whole stair feels different.

Roofs differ in age and covering too. A house re-covered in recent decades can carry a different tile or slate from its neighbour, and the flashing follows the covering, not the street. Covering and rafter spacing go on the survey sheet so the quote reflects the roof as it is. To begin, use the survey form and name the darkest spot.

Georgian streets, canal frontages and estate homes

Rugeley is a market town of about 26,000 people and has held a weekly market since the thirteenth century. Its houses reflect that long history. Some of the older streets are Georgian, and along the eastern side the Trent and Mersey Canal brings waterfront properties. In houses like those, rooms tend to be deep and daylight enters from one side, so the middle of a ground floor or the top of a stair can be the dim part.

Elsewhere the town is made up of estates. The Springfield Estate and parts of Brereton were built as council housing, and neighbourhoods such as Pear Tree sit alongside them. Estate houses are laid out alike along a whole road, which helps. After we have seen one loft we know roughly what the next door neighbour's will hold, though every roof is checked on the day.

Practical points differ by age. In an older house the roof timbers can be irregular, and the opening is shaped around them. In a former council house the rafters usually sit at an even spacing, so unit width follows that spacing and the dark spot underneath. A flat-roofed kitchen extension behind the house is the natural place for a flat rooflight over the table.

The town edges onto Cannock Chase, so some roofs are exposed while others stand among trees. Tree cover affects how much sky a rooflight can see, which is why the sky gets judged by looking up from the spot, not by squinting from the garden.

Wherever your house sits, start from the dim place. Tell us whether it is a stair, a bathroom, a hallway or a kitchen, and the survey follows from there.

Rugeley rooflight questions, answered

My Rugeley street might be in a conservation area. What happens then?

We put the question to Cannock Chase District Council before the visit and bring the reply with us. Inside a conservation area, permitted development may have been withdrawn, and a rooflight could then need an application. Listed buildings are handled separately. Nothing is assumed, and the planning guide sets out the general position.

Is a windowless bathroom under the loft a candidate for daylight?

Yes, wherever the roof sits above it. A bathroom under a loft can take a roof window, which also opens for ventilation, or a sun tunnel where the run to the roof is longer or awkward. Standing in the bathroom first and looking up tells us which route the loft will allow.

Does Building Control get involved if I only swap an old rooflight?

A like-for-like swap must still reach the energy standard for its type of glazing, and it can be signed off through a competent person scheme. A brand new opening is a different matter, because it alters the roof structure and needs approval. Either way we deal with the notification wherever the rules require one.

How long will the roof stay open to the weather?

For a straightforward single rooflight, the opening is made, the unit fitted and the covering dressed around it. The roof is normally opened and closed in one or two days for a single straightforward unit. The unit is weathertight before we leave each day. The order of work gets settled when we meet, and the day itself brings nothing new.

When is a sun tunnel the better choice for a stair?

When the loft is crowded or the roof is a long way above the ceiling. A sun tunnel is a narrow tube, so it threads past joists, pipework and stored boxes where a wide light well cannot. It delivers less daylight than a roof window, but on a windowless landing the gain is clear. We compare both at the survey.

What do I send first when I make contact?

A line about the room and the dim place in it, plus a photograph of the ceiling there and one of the house from the road. The survey form, WhatsApp on 07880 284133 and the address info@skylarkskylightsderby.co.uk all reach us. The free survey follows, and the figure comes after it, not before.

Book your free survey

Where do you want the light? Tell us in the form: the worktop, the stair, the desk.

No obligation. We survey before we price.
We cover Derby and 30 miles around.
