Guide · Conservation rooflights · 11 min read
Conservation Rooflights in Listed Buildings
Listing changes the order of work: consent first, then the rooflight.
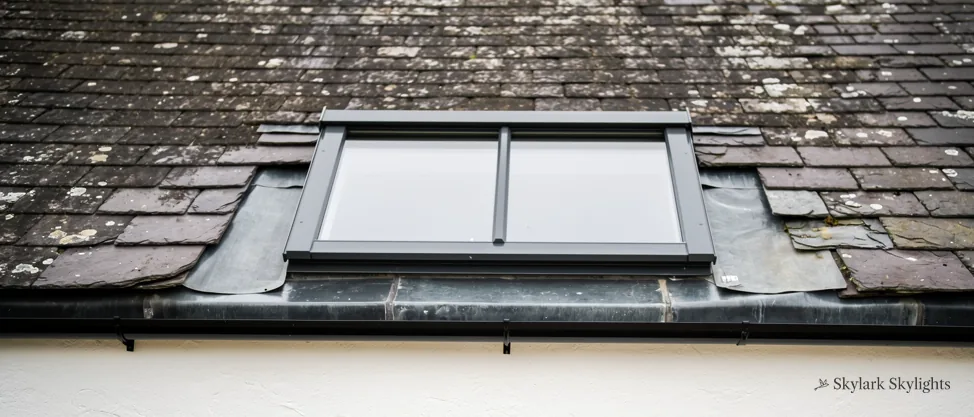
A listed house or chapel conversion does not rule out a rooflight, but it changes the order of everything. Where an ordinary home can go straight from survey to fitting, a listed roof goes from survey to a written proposal, then to the council, and only then to a date for the roof. The rooflight itself is the easy part. It is slim, it sits close to the slates or tiles, and it is made to look at home on an old roof.
This guide is for anyone with a listed building in Derby or the villages around it who wants daylight over a stair, a desk or a bath. It explains what listing covers, who decides, where on the roof a conservation rooflight has the best chance, what the frame and glass should look like, and what happens to the timbers underneath. It reads in the order you will meet each question.
What listing actually covers
A listing protects the building as a whole, not just the front wall you see from the pavement. Buildings are listed in three grades, I, II* and II, and most houses are Grade II. The protection reaches the roof, the structure under it and the rooms inside, along with some later additions and features attached to the building.
That is why most changes to a listed building need listed building consent. Cutting a hole in a roof slope and fitting glass in it is a change to the historic fabric and to the way the building looks, so it falls under that rule. Permitted development, the route that covers many rooflights on ordinary houses, is not the answer here. The rules for ordinary homes are linked from our planning guide, but a listed roof is a separate question and the council decides it.
Historic England keeps the National Heritage List for England, which records what is listed and why. Reading your own entry is worth ten minutes before anything else. It sometimes names the roof covering, the chimneys or the original rafters, and that tells you what the council is likely to care about. Advice on listing is on the Historic England site, and the council's own conservation team can confirm the grade and the extent of the listing.
One more point sits in the background. Historic buildings can get special consideration under the Building Regulations energy rules where meeting them would unacceptably alter the character of the building. That is a judgement made with the building control body, not a blanket exemption, so do not assume it. We raise it in the survey and treat each roof as its own case.
Consent comes before the quote is signed
For a listed building the sensible order is: survey, written proposal, council, quote fixed, date. You do not want a contract that commits you to a fitting day before the council has said yes, and you do not want a fitting day set around a decision that has not been made.
The free survey is where the proposal starts. We look at the room and the spot in it that needs daylight, then at the roof above it, and we measure. From that comes a short set of drawings and a description of the unit: its size, where it sits on the slope, how far it stands above the covering, what the frame is made of and how it is finished. The council wants to see those facts, and so does anyone reading the application, because the case for a rooflight is mostly a case of small details.
The application goes to Derby City Council if the building is in the city, or to the council for the area if it is outside, and a conservation officer usually reads it. They may ask for a different position, a smaller unit or a change to the finish. Their comments are worth treating as part of the design. A roof that has been looked at by someone who knows old roofs tends to end up with a better rooflight.
Once consent is granted, the quote is fixed in writing, with nothing reopened on the day. If the consent carries conditions, such as a particular finish or a method for the slate work, those go into the written quote so that the fitting matches what was approved. The free survey starts that chain, and it costs you nothing.
From first visit to a consented roof
Read the listing
Check the grade and the entry for roof details.
Survey the room and roof
Mark the spot, then measure rafters, slope and covering.
Draw the proposal
Size, position, frame, finish and how it meets the roof.
Apply for consent
The council decides; a conservation officer may suggest changes.
Fix the quote and book
Conditions go into the written quote before a date is set.
Choosing the slope and the position
Conservation officers tend to ask the same question first: can the rooflight be seen from the street or from public land? The easiest case is a rear slope that no one passes. A front slope facing a street, or a roof that is visible across a churchyard or a green, is a much harder case and sometimes an unwinnable one.
Position on the slope matters as much as the slope itself. A rooflight looks right when it lines up with something already on the roof. That might be the courses of slate, a chimney stack, a dormer cheek or a line of rafters. A unit placed off the grid of the roof reads as an afterthought from fifty metres away. We set out the opening against the rafter spacing and the lap of the slates and talk through what the lines will look like before anything is cut.
Starting from the spot
A rooflight is only worth having if the light lands where you stand or sit. A landing, a desk under the eaves or a bath beside a sloping ceiling each puts the daylight in a slightly different place on the roof, and the best position for the room is not always the best for the roof. In a listed building the roof usually wins. So we work out how far the light can be moved down or across the slope before the spot loses it, and decide whether a smaller unit in a better place on the roof serves the room well enough.
Size and number
Fewer, smaller units usually go down better than a large one. A long, low rooflight can suit a stair, and a squarer pane can suit a bathroom. Two matching units, evenly set out, can look more natural on a long slope than one big opening. The right answer comes from the survey, not from a rule.
What the council will want drawn
- Position
- On the slope, against rafters and courses
- Size
- Overall and glass, in millimetres
- Projection
- How far it stands above the covering
- Frame
- Material, section and finish colour
- Glass
- Sealed unit make-up and bar pattern
Frame, glass and finish on an old roof
A conservation rooflight is defined by what you do not see. The frame is slim, the unit sits close to the roof covering and there is no deep box standing proud of the slates. The glass runs close to the edge of the frame, so from the street you read the sky reflected in a thin dark outline, not a white plastic border.
The frame is usually steel or a steel-look section with a dark finish, which is the proportion old roofs expect. A central glazing bar splitting the pane in two is common, and it echoes the pattern of old cast-iron roof lights. Some units open on a pivot or a hinge for ventilation. Others are fixed. For a listed roof the fixed, simpler pattern is often the easier one to get through consent.
The glazing is a sealed double-glazed pane that looks thin from outside and it keeps the room from being cold and noisy under the slope. Part L of the Building Regulations holds a rooflight in an existing home to 2.2 W/m²K, where a roof window must reach 1.4 W/m²K, so the surveyor confirms which category a unit falls into and tells the building control body. Where the building is listed, the building control body may agree a different approach if meeting a figure would harm the roof, and that agreement is part of the application.
Finish and weathering
Bright metal and glossy colour show up on an old roof. A matt, dark or weathered finish blends into slate or clay far better. Ask for a sample and hold it against the roof before you decide. The same goes for the flashings around the unit, which should be in a metal and colour chosen to sit with the roof, not to stand out from it.
What happens to the roof under the opening
Behind the slates is the part that matters most to a listed building: the rafters, the purlins, the battens and the plaster or lining below. In an older roof the timbers may be hand-cut and irregular. The spacing may not match any modern pattern. The opening has to be formed without weakening them, and without cutting more than the work needs.
Where the opening needs a rafter to be cut or moved, the load is carried round it with trimmers fixed to the neighbouring rafters. The way this is done depends on the roof, and it is one of the things the survey records. Because the work changes the roof structure, it is notifiable under the Building Regulations, and Skylark Skylights handles that notification, either with the local authority or a registered building control approver. It runs alongside listed building consent. They are separate approvals for separate reasons.
Where the opening goes, the old covering is lifted, set aside and relaid around the new unit, so the covering keeps its age and colour. Replacement slates are matched only where a damaged one has to be replaced. The flashing is made to follow the lap of the covering so that water runs off cleanly, which is as important to an old roof as the look of the frame.
Inside the room
The ceiling opening is lined back from the glass in a splayed shape to spread the daylight into the room. In a room with lime plaster or old lath, we talk through the finish before any work starts, because the lining has to meet the original surface in a way that does not look patched. A splay painted in a pale colour sends the light further than a deep, dark box.
Planning the work and keeping it on record
A listed building project has more paper than most, and the paper matters later. When you sell, a buyer's solicitor will ask for the consent and for evidence the work matched it. Keep the decision notice, the drawings that were approved, the written quote and the 10-year workmanship guarantee together in one folder.
Once consent is in place, a straightforward single rooflight is, on the roof, usually a job of one or two days. The roof is made weathertight each day before the crew leaves. Inside, the opening is lined and finished after the unit is in.
If you are not sure whether your building is listed, whether it sits within the curtilage of a listed building, or whether it is in a conservation area, start with Derby City Council. A listed building next door, or a former outbuilding that is treated as part of a listing, can change the answer. If the building stands in a conservation area without being listed, the position is different again, and it is covered in our guide to Derby conservation areas and rooflights.
When you are ready to start, ask for a free survey and tell us which room and which spot in it needs the daylight. The survey looks at the room first, then the spot in it, then the roof, before any price is discussed, and the aim is a proposal that the council can read quickly. For the wider picture of how we fit these units, see conservation rooflights.
Before you apply for listed building consent
Do I always need listed building consent for a rooflight?
Almost always. Listed building consent covers works that affect a listed building's character as a building of special interest, and a new opening in the roof will usually do that. The council can confirm for your building, and it is worth asking before any contractor is booked. A written pre-application answer protects you if the question comes up when you sell.
Can a listed building have an opening rooflight?
Sometimes. Some conservation rooflights open on a pivot or hinge, and a council may accept one if the frame is slim and the position is discreet. Fixed units are usually the easier route through consent. Ventilation can sometimes be solved another way, so we discuss that at the survey.
Who looks at the application?
The local planning authority decides it, and its conservation officer normally gives advice. For a house in Derby that is Derby City Council. Historic England is consulted on some applications, mainly for higher grades. We prepare the drawings and the description of the unit, and you submit the application as the owner.
Does the rooflight have to meet the Part L figure on a listed roof?
Part L holds a rooflight in an existing home to 2.2 W/m²K. For historic buildings the guidance allows special consideration where meeting the standard would unacceptably harm the character of the building. That is agreed with the building control body, so the application has to say which approach is being taken.
Will the building control notification be handled for me?
Yes, where the work is notifiable, which includes any opening that needs rafters trimmed. We deal with the local authority or a registered building control approver. It is a separate process from listed building consent, and both need to be in place before the roof is opened.
Can a conservation rooflight go on a front slope?
It can be proposed, but a front slope seen from the street is the hardest case and may be refused. A rear slope out of public view gives the best chance. The survey shows what can be seen from where, and sometimes the answer is a different slope or a smaller unit.

Book your free survey
Where do you want the light? Tell us in the form: the worktop, the stair, the desk.
No obligation. We survey before we price.
We cover Derby and 30 miles around.