Guide · Roof lanterns · 10 min read
Sizing a Roof Lantern for the Room Below
Start with the room and the spot, then size the lantern.
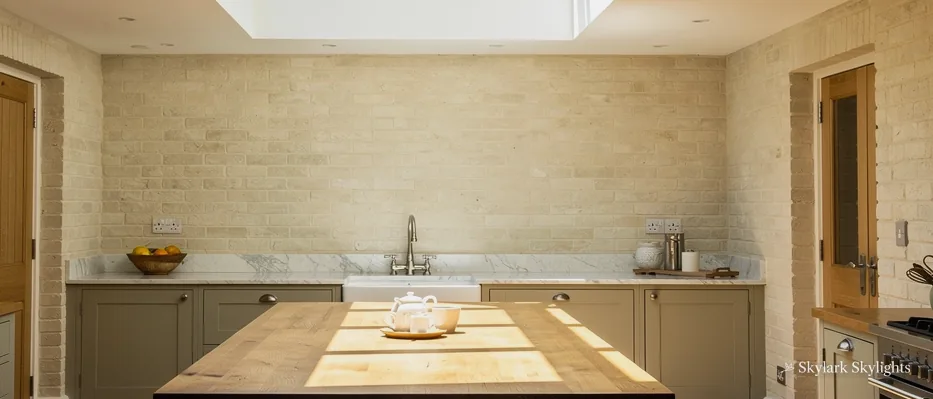
Most people start with a number. They have measured the hole in the flat roof, or they have seen a lantern they like, and they ask whether it will fit. A better start is the floor. Decide where in the room the daylight needs to land, whether that is the kitchen island, the dining table or the end of a long run of units, and then ask how large a lantern has to be to put it there. The size of a roof lantern is a balance between the room below, the structure around it and the look from the garden. This guide walks through each of those in turn, so that when you ask how big a roof lantern should be, you know what the answer depends on. A free survey with Skylark Skylights measures all of it on site.
Start with the room, not the roof
A lantern is a small glass roof that stands proud of a flat roof. It does two jobs. It lets daylight drop into the room, and it gives the ceiling a shape to look up at. Both jobs depend on proportion, so the first measurement is the room itself.
Take a typical single-storey kitchen extension. The floor is a rectangle, and somewhere in it is a place that never gets enough light. It might be the middle of the worktop, or the table furthest from the bi-fold doors. A lantern placed over that area does more good than a larger one pushed to a convenient corner. That is the reasoning behind the survey. We stand in the room, mark the spot on the floor plan, and work upwards from there.
As a loose guide, a lantern that is too small looks lost in the ceiling and lights a patch rather than a space. One that is too large crowds the ceiling and can leave too little roof around it to carry the structure and the insulation. Somewhere between those sits the size that suits your room. The rest of this guide explains how to find it.
Length and width follow the room
A long, narrow room suits a long, narrow lantern, running the same way as the room. A square room suits a squarer lantern. If the lantern runs across the room instead, it can feel as though it cuts the space in two. Looking at the room shape first stops you choosing a lantern shape that fights it.
Leave a margin of ceiling
Stand in the room and imagine the ceiling edge to edge. You want a clear band of flat ceiling around the opening, so the lantern reads as a feature rather than the whole roof. That band also holds recessed spotlights, if you are planning them, and the plasterboard returns around the opening.
The opening, the upstand and the outer size
There are three sizes involved, and they are easy to mix up. The first is the internal opening, the hole in the ceiling you will see from below. The second is the upstand or kerb, the raised frame that sits on the flat roof and carries the lantern. The third is the outer size of the lantern itself, which overhangs the upstand slightly so rain runs clear of it.
When a manufacturer quotes a size, check which of the three it means. A lantern sold by its base size is wider than the opening beneath it. Measure the upstand outside, not just the hole inside, and keep a note of whether a figure is internal or external. Mixing them is the commonest reason a drawing and a delivered lantern disagree.
Why the upstand matters
The upstand has to be tall enough to keep water out and strong enough to carry the lantern, the roof covering and the insulation that wraps it. Our guide to kerbs and upstands covers how they are built. For sizing, the point is that the upstand adds to the footprint. The lantern is always larger than the hole you see from the room.
Square to the building
Check that the opening is square and parallel to the walls it sits near. A lantern that is a few degrees out looks wrong from every seat in the room. On the survey we measure diagonals as well as sides, and we note any wall that is not straight, which is common in older extensions.
What gets measured before a lantern is sized
- Floor plan
- the room, with the daylight spot marked
- Ceiling height
- decides how tall a lantern can look
- Internal opening
- the hole seen from the room
- Upstand outside
- the frame on the roof, edge to edge
- Diagonals
- proves the opening is square
- Roof build-up
- the depth of insulation and finishes
What the roof structure allows
A lantern is heavy for its size. The glass, the aluminium frame and the upstand together put a load on the roof that a plain flat ceiling does not carry. Where the opening is cut, the joists are interrupted, and the weight is carried by trimmers on either side that take it back to the walls.
This is why the answer to "how big can it be" sometimes depends on what is already above the room. A new extension designed with a lantern in mind will have the structure planned around it. An existing flat roof may need new trimmers, and the span between supports limits how wide the opening can go. A structural engineer may be involved on larger openings. We can tell you from the survey whether the roof as found looks likely to take the size you want, and what would need to change if not.
Building Regulations
Opening up the roof for a lantern is building work. It is signed off by the council's building control team or a registered building control approver, and on a notifiable job the filing is ours. For heat loss, Approved Document L caps a lantern in an existing home at 2.2 W/m²K, so the glazing build-up affects the thermal result as well as the look.
Planning
A house can often take a rooflight as permitted development, though conditions apply and our planning guide lays them out. Households in flats and maisonettes sit outside that allowance. A listed home needs listed building consent before most alterations, and in a conservation area an Article 4 direction can remove the allowance. If you fall into one of those groups, ask the council before settling on a size.
Height, pitch and how it looks from the garden
People look at a lantern from two places, inside under it and outside across the garden. The size that suits one view does not always suit the other.
From inside, the height matters because it sets how much of the sky you see and how the ceiling feels. A taller lantern lets more light in from the sides at low sun angles, and gives a more generous pyramid of glass above the room. From outside, a tall lantern on a low extension can overpower the house. A good starting point is to stand in the garden and look at the extension wall. The lantern should look like a deliberate crown on the roof, not a second storey.
Pitch
The pitch of the glass is the angle of the roof panes. A steeper pitch sheds rain and debris more easily and has a more traditional look. A shallower pitch is lower and more modern. For a given footprint, the pitch decides the overall height, so it is part of sizing and not a separate choice.
Single or multiple lanterns
If the room is long, one very long lantern can look stretched. Two or three smaller ones in a row, evenly spaced, can look more settled and can light more of the length of the room. The structure between them needs to be planned, and that is easy to do before the roof is built, and harder after.
Look at the house from the street as well. Lanterns are usually on rear extensions, but you may see one from a neighbouring garden or a side passage. A size that works in the garden should also look right from there.
Light, glare and heat for the size you choose
A larger lantern lets in more daylight and more heat. That is not a reason to shrink it, but it is a reason to think about glazing early. A big lantern over a south-facing kitchen may suit solar control glass, which cuts the heat that comes through. A modest lantern over a north-facing dining space may suit a clear, high-light glass. The glazing is part of the sizing conversation, and our guide to lantern glazing explains the choices.
The worry about overheating is common, and it is answered separately in do roof lanterns get hot. In brief, size, glass type, orientation and ventilation all work together. An opening vent in the lantern, or an electric opening version, helps a bigger lantern shed warm air.
Glare on screens and surfaces
A lantern placed directly over a television wall or a laptop desk can produce glare at certain times of day. Where the room has such a spot, say so at the survey. Moving the lantern along the room by a short distance, or choosing a tinted glass, is far easier to plan now than to fix later with blinds.
Natural light and the room's shape
England's Building Regulations set no daylight minimum for houses, so nothing fixes a glass area. The size is yours to judge. What you are aiming for is light that reaches the places you use, rather than a particular percentage of the floor.
A short way to check your own size
You can test a size before anyone visits. Mark the footprint on the floor with masking tape, and stand at the edge looking up. If you can, tape the shape on the ceiling too, using a long pole or a helper. Then ask a few plain questions.
- Does the shape sit over the place that needs light?
- Is there a clear band of ceiling all round it?
- Does it follow the length of the room, or cut across it?
- Could the roof carry it, or would the span be a problem?
- Would it look right from the garden and from the neighbours?
If the answer to most of those is yes, the size is probably close. If two or three give you pause, bring them to the survey. The aim is not to arrive with the perfect number. It is to arrive with the right questions, so the number we agree is grounded in your room.
What the survey adds
On site, we check the structure, the access for lifting the lantern onto the roof, the existing roof covering and the junction with the walls. We then give you a fixed written quote you can hold us to. A simple rooflight is a job for one or two days at roof level. A 10-year workmanship guarantee, in writing, backs the finished job.
If you are weighing a lantern against a different kind of unit, such as a window in the roof slope, read our comparison of lanterns and VELUX windows. The wider picture of lanterns, their types and their fitting is on the roof lanterns page.
Checking a lantern size in your own room
Mark the daylight spot
Put a cross on the floor where the light is needed most.
Tape the footprint
Outline the lantern shape on the floor with masking tape.
Look up from three places
Stand at the doorway, the table and the worktop.
Check the margins
Make sure a clear band of ceiling surrounds the shape.
Bring questions to the survey
Note anything that looks too big, too small or off-centre.
Lantern size, answered plainly
How big should a roof lantern be for my kitchen?
Big enough to cover the place you want lit, with a clear band of ceiling all round, and small enough for the roof structure to carry. A long room suits a long lantern running the same way. The survey fixes the size once the spot, the ceiling and the structure have all been measured.
Is the size of a lantern the size of the hole in the ceiling?
No. The hole seen from the room is the internal opening. The lantern stands on an upstand on the roof, and its outer edge overhangs that upstand so rain runs clear. The outer size is always larger than the opening, so check which figure a drawing is using.
Can a roof lantern be too large for an extension?
Yes. Too large a lantern leaves little flat ceiling around it, adds weight the structure may not carry and can look top-heavy from the garden. It also lets in more heat. The answer is to size from the room and the structure, then choose the glass to match.
Is a lantern allowed without a planning application?
On a house, a rooflight often counts as permitted development, with conditions listed in our planning guide. A flat, a listed building or a conservation-area home needs extra checks. Building Regulations approval is a separate step, which we look after on notifiable jobs.
Can I add a lantern to an existing flat roof?
Often, yes, but the roof must be able to carry it. The joists are cut at the opening and trimmers take the load back to the walls. The survey looks at the span, the roof build-up and the access, then tells you plainly what would be needed before a size is agreed.

Book your free survey
Where do you want the light? Tell us in the form: the worktop, the stair, the desk.
No obligation. We survey before we price.
We cover Derby and 30 miles around.