Rendered semis either side of a long back alley
Stanton Hill

Rooflights and skylights for Stanton Hill's colliery rows

21.0 road miles north-east of Derby, in rows built for the colliers.

Stanton Hill's terraces were built row by row for mining families, and the middle of a row gets little daylight. Point to the dark corner and that is where we begin.

Book a free survey

Long rows, narrow plots, rooms that get no sun

Top of a stairwell with a plant and a round ceiling light
The top of a stairwell with a round ceiling light, and no daylight to speak of.
Bed below a roof window in a loft bedroom
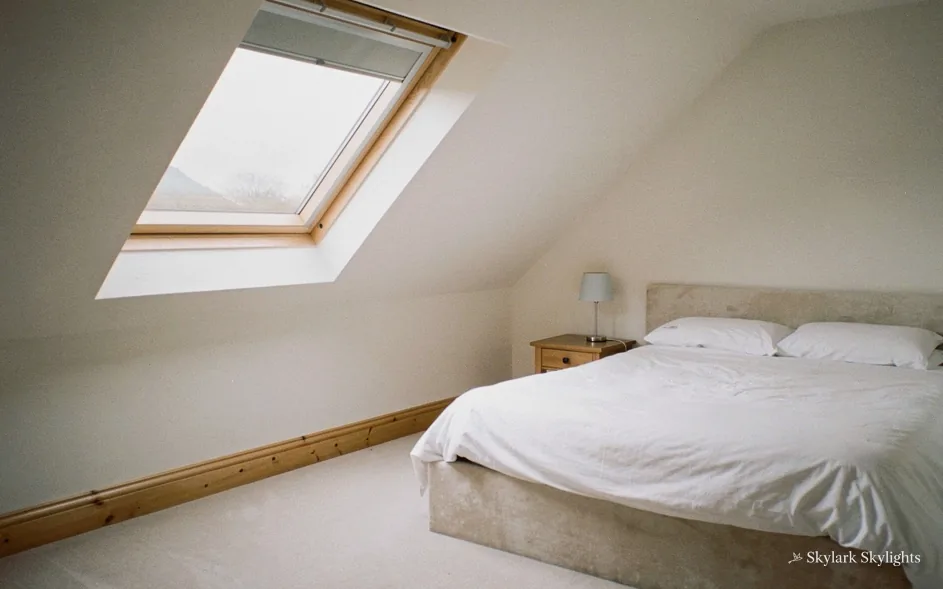
A bed below a roof window in a loft bedroom, dim at the foot of the slope.

Rooflights that suit a terraced row here

For pitched terrace roofs, roof windows, conservation rooflights and VELUX windows; a sun tunnel when the loft is packed; and a flat roof rooflight for a rear kitchen extension.

A row of terraces gives each house the same problem. Two rooms deep, a stair in the middle, and neighbours on both sides, so the only daylight comes from the front and the back. The roof is the one surface that is not shared, and a unit set into the rear slope can reach a landing, a bathroom or a bedroom that has never had a window of its own. Where boxes fill the loft overhead, a sun tunnel carries daylight down without cutting a hole you would notice from the street. A low-profile conservation rooflight keeps the slope tidy where the front of the row faces the road. We pick between them on site with the room around us, not from a catalogue.

The full guide

A Stanton Hill terrace, from the top step

Terraced houses here were built for working families. That stair is the darkest place in the house. The roof is a few feet above it, so the run from sky to stair is short. What follows runs from the stair to the cost, the roof, the glass and the paperwork.

Section drawing: a conservation rooflight in a slate roof, with daylight falling on the landing at the top of the stairsA two-storey house cut through from the roof to the ground floor. Numbered callouts: 1 Stairwell; 2 Row roof; 3 Stair glazing; 4 Planning.1. Stairwell12. Row roof23. Stair glazing34. Planning4
Section drawing: a conservation rooflight in a slate roof, with daylight falling on the landing at the top of the stairs
  1. Stairwell
  2. Row roof
  3. Stair glazing
  4. Planning

Callout 1

The landing that daylight never reaches

In a typical terraced house of this kind, the stair rises between two walls and arrives at a small landing with a door to each bedroom. There is no window on the stair. The only light on the landing is a sliver through a bedroom door that someone has left ajar, so on a grey afternoon you reach for the switch before you reach the top step.

What changes the bill for a stairwell rooflight

  • Loft storage above the landingStored boxes above mean a lined shaft to build first.
  • Rafter spacing at the openingA wide opening may need trimmers, which adds time and timber.
  • Size and type of unitA sun tunnel, roof window and lantern are priced very differently.
  • Scaffold or access to the slopeA tall or awkward roof needs more access equipment.
  • Ceiling finish insideA plastered splay and decoration add a visit from a finisher.

Moving a bedroom window will not help, because the landing is buried between rooms, away from every outside wall. The sensible move is upward. A roof window or small rooflight above the stairwell sends daylight straight down the stair, across the landing and into the doorways either side. The opening only needs to be modest. What matters is that it sits over the stair and not over a bedroom, so the light falls where people walk.

Our first stop is the landing itself, looking up. We check where the ceiling meets the roof, whether the loft is open or boarded, and where the rafters run, because the opening has to fit between them. If the loft is floored for storage we talk through a light well, which is a lined shaft taking daylight the full depth from slope to ceiling. Now and then a sun tunnel gets there with less work. You see the answer before you see a price.

The stair has no window, but the roof sits only a few feet above it.

Callout 2

Reading the roof of an older row

Rows built for mining families went up quickly. One company built one hundred and thirty-two houses on Cooperative Street, Institute Street and Cross Row, starting in 1877, and the same company later added a further 120 cottages and allotments at Meden Bank. Streets built in that way share a pattern. The roofs run in long continuous lines, and the rear slope of each house is usually the quiet side, away from the road.

Roofs of that age have often been recovered or reworked since they were built, so we take nothing on trust from the pavement. On the survey visit the covering is examined as it is now, whether it is slate or tile, and at the timber underneath. The timber around an opening carries the whole job, so if a section has been worn or reworked, we say so up front, ahead of the written quote.

The frame needs to be flashed into the covering so that water runs around it and not behind it. A low-profile conservation rooflight sits close to the slope and often has a slim central bar, which suits a row where you want the roofline to stay clean. A standard roof window sits a little higher but opens and cleans more easily. Both are fitted with the flashing kit made for them.

In a long row, one rooflight is visible to the neighbours on either side. We place it low enough in the slope to match the line of what is already there, and we keep it clear of the party wall.

A long row hides the problem from the street, but the rear slope is where the light is.

Callout 3

Glazing for a stair and a back bedroom

The glass should suit the room below it. Over a stair you want daylight and little else, so a fixed or simple opening unit does well, and the glass can be clear. Over a back bedroom you may also want blackout, so the unit can be fitted with a blind that runs in side channels.

Heat loss is a fair worry with any opening in a roof, and the answer sits in the specification. Under Part L a roof window has to hit 1.4 W/m²K, or an equivalent band B rating. Lanterns sit on the other rung of the table, at 2.2 W/m²K. Both figures are our starting point, and the unit we specify meets the one that applies.

Condensation is the other worry. A roof window that opens can be tilted for a few minutes after a bath or while cooking, which clears moist air from the landing above a kitchen or bathroom. Where nobody wants to climb a stair to reach a handle, an electric opening unit is available, and we cover it in the survey if the opening is out of reach.

Noise is worth a thought in a house with a shared roof. Rain on glass is louder than on slate or tile, so we can specify laminated glass, which is quieter and tougher, if the unit is over a bedroom.

Notes we take standing at the stairhead

Top step position
top step, marked on the plan
Ceiling to roof
gap measured in the loft
Rafter positions
set out to fit the opening
Covering
slate or tile, checked up close
Glazing and blind
chosen for stair or bedroom

Callout 4

Planning and Building Control in Ashfield

Stanton Hill sits in the district of Ashfield, so the local planning authority is Ashfield District Council. Most house rooflights are dealt with as permitted development, and that comes with conditions you should read first in our planning guide. Householder permitted development does not reach flats or maisonettes, and a listed house wants consent before nearly any alteration.

Not sure whether your street is in a conservation area? Ring Ashfield District Council. An Article 4 direction is the tool that strips permitted rights from a conservation area, and a phone call settles it faster than guessing.

Inspection is a separate matter. A fresh opening in the slope changes the roof structure, which makes it building work. Approval comes from the council's building control team or from a registered building control approver. A straight swap of old for new counts as controlled fitting, so whatever goes in must reach the U-value given above. Self-certification through a competent person scheme is possible for that kind of job. Where the work is notifiable, the notification goes in from us, and the fitting follows the Building Regulations in force on the day.

There is no Building Regulations daylight requirement for houses in England, so nobody will tell you a landing must have a rooflight. It is your choice, based on how the stairs feel.

Colliery rows, cottages and the streets that followed

Stanton Hill grew because of coal. The village was built for the colliers after the collieries were sunk, and it probably took its name from the Stanton Ironworks Company, which began sinking the Teversal (Butcher Wood) Colliery in 1867 and the Silverhill Colliery in 1878. The company housed its workforce close by. Other firms joined in, with the Blackwell Colliery Company building terraces named Longden, Bainbridge, Marshall, Gardiner, Cochrane and Scott's. By 1881 the place was described as a hamlet within the parish of Skegby.

For a rooflight, that history matters in simple ways. Homes built for a workforce were laid out in rows, with the same plan repeated house after house. Rooms are often modest, and a landing may sit in the middle with no outside wall. Some homes have also been extended at the back, so you may find a kitchen or a bathroom on a lower roof behind the original two storeys. That lower roof is a good candidate for a flat roof rooflight over the worktop, while the main slope can take a roof window above the stair.

The same village has houses from other times too, and a house is not necessarily Victorian because of its postcode. The survey looks at the actual roof, the actual timbers and the actual room. Because the plans are so alike along a row, the neighbours' experience is a fair guide to what is possible, and a rooflight that works over one stair will often work over the next.

The district council and the local neighbourhood forum agreed in August 2024 to develop an investment plan for Stanton Hill. That may bring new work to the area, and if you are improving a house now, a rooflight is one of the improvements that adds daylight without taking a single square foot from the floor plan.

What Stanton Hill homeowners ask us

Can a rooflight go over my stairs in a terraced house?

Often, yes. The opening is set over the stairwell and fitted between the rafters, with a shaft lined through a floored loft. We check the roof and the timbers at the free survey, and the quote that follows is written and fixed.

My kitchen is in the middle of the row. What are the options?

A middle kitchen has neighbours on both sides, so the roof is your only way in. If the kitchen sits under the pitched slope, a roof window over the worktop works well. If it is in a flat-roofed extension at the back, light can arrive from straight overhead instead.

Will a sun tunnel be enough for a dark landing?

A sun tunnel suits a small landing or a hall where a full window is not needed. It carries daylight down down a tube from a little dome up top. We compare it with a roof window at the survey so you see how much daylight each would give.

Who signs off the work on the roof, and when?

Opening up the rafters is building work in law, so the local council, or alternatively a registered building control approver, receives notice. Swapping one unit for another is lighter, but the new one still meets Part L. Sending the paperwork is our job, and you keep the certificate.

How long is the work on the roof?

For a single, simple rooflight the roof stage runs one or two days. The indoor work follows afterwards, with the light well lined and the ceiling splay finished, and you hear that order at the survey.

Book your free survey

Where do you want the light? Tell us in the form: the worktop, the stair, the desk.

No obligation. We survey before we price.
We cover Derby and 30 miles around.