Brick house with roof windows and a light-coloured front door
Annesley Woodhouse

Skylights and rooflights for Annesley Woodhouse kitchens

22.2 road miles north-east of Derby, a farming village that grew with the pits.

A kitchen that needs the light on all day is a kitchen with its worktop in the wrong place for the windows. Tell us where the chopping and washing-up happen.

Book a free survey

Kitchens that sit in the middle of the plan

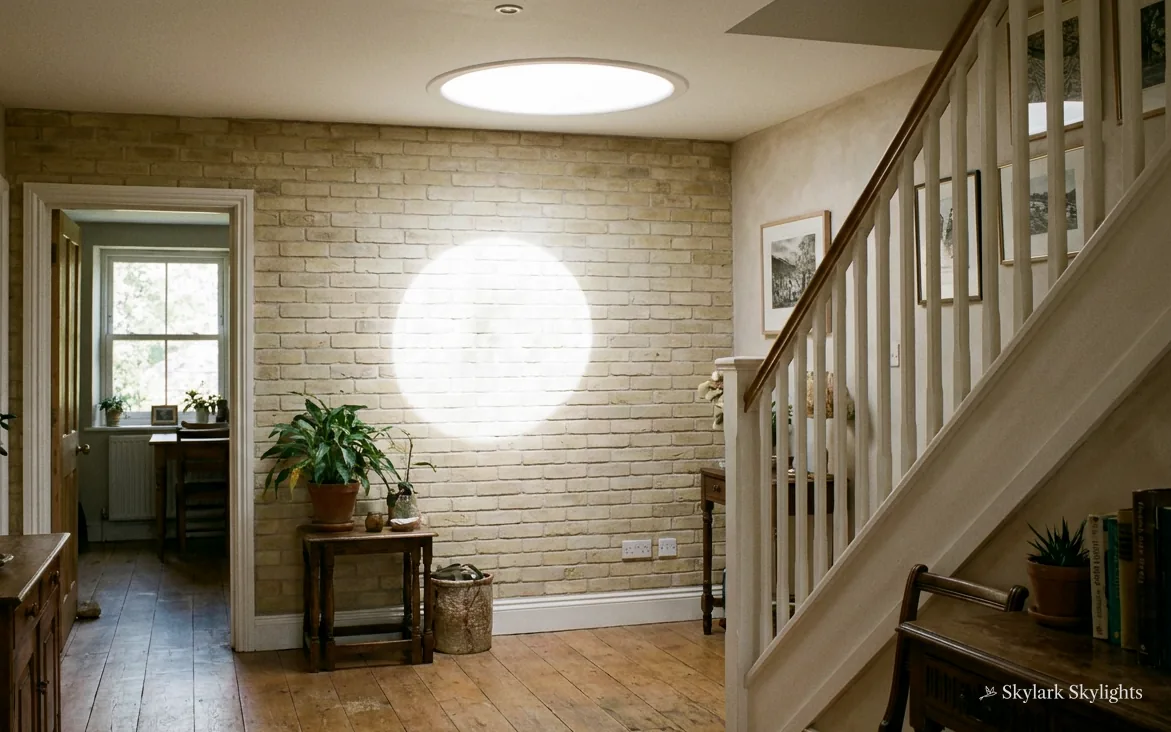
Entrance hall with a stair and a round window in a pale brick wall
The foot of the stair in an entrance hall, lit only by one small round window.
A back utility with a door to the garden but no glass of its own.

What we put over a worktop here

For a kitchen under a pitched roof we suggest a roof window, perhaps a VELUX, with an electric opening rooflight where steam collects, a flat roof rooflight over an extension, and a sun tunnel for a small utility room.

Cooking, chopping and washing up are jobs done with your hands, close to a surface, and they are the ones that suffer most when a room is dim. Bulbs fixed beneath wall cupboards light the worktop evenly but flatly. Daylight from above falls across the surface and shows what you are doing, and in a kitchen that opens onto the roof space it can be arranged with a single well-placed window. For rooms with a flat roof above, the same effect comes from a rooflight in the flat roof. A narrow utility room, which often wants daylight less than it wants air, can be given a sun tunnel.

The full guide

Annesley Woodhouse, from the kitchen worktop

The place a kitchen needs light is the worktop, and that is where we begin. This guide covers the glass and where it goes, the order of work on the day, and what we measure first, before moving to planning and Building Control.

Section drawing: a roof window in a pitched tiled roof, with daylight falling on the kitchen island worktopA two-storey house cut through from the roof to the ground floor. Numbered callouts: 1 Worktop edge; 2 Day sequence; 3 Before the price; 4 Ashfield rules.1. Worktop edge12. Day sequence23. Before the price34. Ashfield rules4
Section drawing: a roof window in a pitched tiled roof, with daylight falling on the kitchen island worktop
  1. Worktop edge
  2. Day sequence
  3. Before the price
  4. Ashfield rules

Callout 1

Putting daylight where the chopping happens

People rarely describe a kitchen as dark. They say they cannot see what they are cutting, or that the room feels flat at four o'clock in winter. The cause is almost always that the worktop sits against an inside wall, with the nearest window across the room behind your back, so you work in your own shadow.

Kitchen roofs and the rooflight each one takes

What suits the roof above your kitchen.
Roof aboveUnitOpensNote
Pitched main roofRoof windowYesLight across the worktop
Lean-to extensionRoof windowYesLow pitch needs checking
Flat extensionFlat rooflightOptionalSits on a kerb
Roof space aboveSun tunnelNoFor small rooms
Bungalow ceilingRoof windowYesLight well likely

A roof window moves the source overhead and slightly in front of you. Daylight lands on the board and the sink, and your shadow falls behind. The change is bigger than the size of the window would suggest, because overhead daylight reaches into corners that side light cannot.

Where the window sits in the slope matters. Straight above the worktop, the light is strong but can glare off a glossy surface. A little further up the slope and set to one side, the light is softer and still covers the work area. If the cooker is in the same run, we plan for steam too, since a window that opens can let it out and a model with a rain sensor can be left ajar safely.

Sizing follows the same logic. A kitchen worktop is a narrow strip, so a window that is tall and slim often fits the run better than a wide, short one, and it leaves rafters either side undisturbed. Where two rooms meet, such as a kitchen and a dining area, a longer window can serve both.

These choices depend on the room, so the survey is done standing in the kitchen. We mark the worktop on the floor plan, then check the roof above, whether it is the main roof, a lean-to or a flat extension, and what lies between ceiling and slope.

The window should sit where the work happens, not simply where the roof allows.

Callout 2

A roof window job from start to finish

The practical side of a roof window job is simpler than people expect, and it helps to know the order. Out on the roof, a plain single window takes one or two days. What follows indoors depends on the room.

First, slates or tiles come off around the marked opening and the rafters are inspected. If one must be cut, the others are fitted with trimmers to carry the load. Second, the frame is fixed to the rafters and flashed into the covering with the kit made for that unit. Third, the sash is hung and the roof is made watertight, which is the point at which the weather stops mattering. Fourth, we go inside, where a light well is formed between the frame and the ceiling, insulated and lined. Last, the ceiling is finished and the window is tested.

On a bungalow the light well can be deep, because the ceiling sits low and the roof space above it has to be crossed. The well is boarded and plastered so it ends as a clean reveal, not a boxed-in hole. In a kitchen, the well is also painted in a wipeable finish, which is worth deciding before the day.

Because the roof is only opened as far as each stage needs, the house stays weathertight between stages.

The order we work in on the day

  1. Uncover the opening

    Slates or tiles are taken off and stacked beside the marked opening.

  2. Frame the opening

    Rafters are trimmed and the frame is fixed and flashed.

  3. Hang the sash

    The window goes in and the roof is made watertight.

  4. Form the shaft

    The shaft is insulated, boarded and plastered.

  5. Finish and test

    The ceiling is finished and the window is opened and checked.

Callout 3

What we check before a price is written

The survey takes in more than the room you can see. We look at the roof from outside, then climb into the loft, and in a bungalow we look at the void above the ceiling. A price written without those checks is a guess, and a guess is the thing the fixed quote is meant to avoid.

The first thing we measure is the worktop and the position you stand. The second is the height from ceiling to roof, which sets the depth of the light well. The third is the rafter spacing, because the window frame has to fit between rafters or require trimmers. The fourth is the roof covering, as it sets the flashing kit. The fifth is the pitch. Low slopes restrict the choice of unit, and steep ones can call for extra access.

We also note what runs through the roof space: cables, pipework, extract ducts or a chimney. These can sit exactly where the glass should go, and it is better to plan around them than to find them with the covering already lifted.

Measured before the quote is fixed

Where you work
worktop pinned on the plan
Ceiling to roof
depth of the light well
Rafter layout
whether trimmers are needed
Roofing material
slate or tile, and the flashing kit
Pipes and ducts above
anything in the way of the glass

Callout 4

Consent and sign-off in Ashfield

The planning authority for Annesley Woodhouse is Ashfield District Council. A roof window in a house roof normally belongs to permitted development, though it comes with limits laid out in our planning guide. Neither a flat nor a maisonette has householder rights, and a listed building follows its own consent process.

Before a rooflight goes on a slope that faces the road, ask Ashfield District Council whether your street sits in a conservation area or under an Article 4 direction. A conservation area alone does not remove permitted development; an Article 4 direction can, and a listed building needs listed building consent.

The Building Regulations have their own requirements. A new window needing a cut in the rafters is building work, and the council or a registered building control approver must be notified. We handle that notification as part of the job. If an old unit is simply replaced, Part L still applies, and a new roof window is judged on 1.4 W/m²K, a rooflight on 2.2 W/m²K. A band B rating passes as the other route. A straight replacement can be certified through a competent person scheme.

There is no daylight rule for houses in England, so a kitchen without a rooflight breaks no regulation. The reason to fit one is the way the room works.

A farming village that the coal industry enlarged

Annesley Woodhouse began as a farming community. It grew during the nineteenth and twentieth centuries as mining was established and expanded in the surrounding area, and since the pits closed in the 1990s it has been largely residential, with people travelling out for education and work. It sits about ten miles north of Nottingham and six miles south of Mansfield, close to Junction 27 of the M1.

This tells us what kind of housing to expect, in broad terms. A village that expanded with an industry has housing from the period of that expansion, and a village that became residential afterwards has later housing too. The survey is where we learn your house: the roof pitch, the rafters and what sits above the ceiling.

What the history does suggest is a mix. In a mixed village, the roof above one kitchen may be pitched, while the next is a flat extension, and the one beyond is a bungalow with a deep roof space. Each needs a different treatment, and each is covered above.

Where the kitchen is part of a larger plan, such as a knocked-through living area, a single roof window above the worktop can be paired with a second one over the dining table, and the two together light the whole space. If the roof is pitched on one side only, the window faces that way, and the survey visit shows how the aspect changes brightness through the day.

One more point concerns the way the village has changed. Homes that were built for people working locally are now lived in by people who may work from home, and a kitchen table or worktop doubles as a desk. Daylight from above helps with that second use as much as with the first, because it is steady through the working day and does not depend on a side window facing the right way.

Whatever the house, the process is the same. Survey first, written quote that stays fixed, guarantee in writing for ten years.

Annesley Woodhouse kitchen questions

Will a roof window over the worktop cause glare?

It can if it sits directly above a glossy surface. We set it a little higher up the slope and to one side, which softens the light while still covering the work area. A blind on the window deals with bright days.

My kitchen is in a bungalow. Can it have a roof window?

Yes, though the light well is deeper because it crosses the roof space. It is insulated and plastered into a clean reveal. We measure the depth from ceiling to roof at the survey and the quote includes the finish.

How do I deal with steam from the hob?

A sash that tilts open sends steam out through the top, and an electric model with a rain sensor can stay open safely. We discuss where the hob sits in relation to the window and suggest a position that works with your extractor.

Do I need to be at home while the roof is open?

It helps to be reachable, but the roof is kept weathertight as the work goes on. The sequence is explained at the survey, so you know which day is outside work and which is indoors.

What happens if there is a pipe in the loft where the window should go?

We spot it during the survey visit, well before work begins. Pipes and cables can often be moved or the window shifted along the slope. If neither works, we say so before you receive a quote.

Book your free survey

Where do you want the light? Tell us in the form: the worktop, the stair, the desk.

No obligation. We survey before we price.
We cover Derby and 30 miles around.
