Walk-on rooflight in a terrace beside a brick wall and pots
Selston

Skylight and rooflight options for Selston's estate roofs

17.8 road miles north-east of Derby, a large village where a Saxon church is thought to have stood.

Selston has added whole estates since 2000, and plenty of those rooms have a basin, a landing or a desk that never gets daylight. Tell us which spot.

Book a free survey

Estate houses, trussed roofs and windows that face the wrong way

Bathroom with a towel rail and a bath under a rooflight
A bathroom with a towel rail and bath, shaded away from the rooflight.
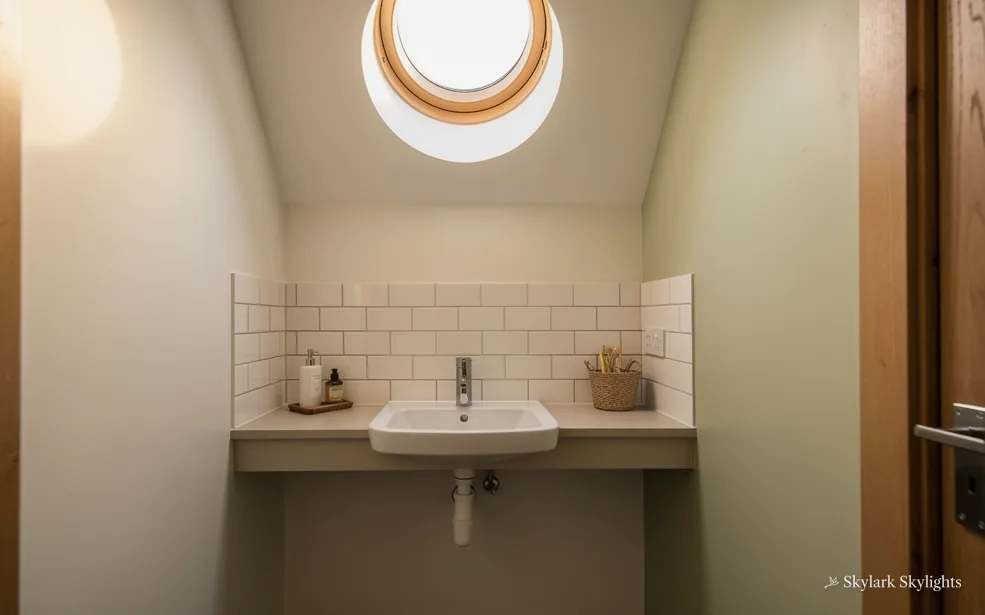
Small basin and tiled splashback under a round sun tunnel
A small basin and tiled splashback under a round sun tunnel, otherwise dim.

Newer-estate roofs, and the older core behind them

In bathrooms and lofts the choice is a roof window, VELUX windows among them. A landing or hall with roof space above it suits a sun tunnel. For an extension, think of a flat roof rooflight, or else a roof lantern; for a clouded unit, misted rooflight replacement.

Selston is a large village, and new housing estates have been built there since 2000. A house of that kind usually has a pitched roof with a simple plane on each side, which makes the back slope the easy place for a roof window. Where the room below is a bathroom with the basin on an inside wall, a roof window sends the light to the right place. If the roof space above the spot is too crowded for a window, a tube of daylight needs far less room.

The full guide

A bathroom basin in Selston, from the mirror up

A dark bathroom gets blamed on a small window, yet the spot that matters is usually the basin, where you stand every morning and where the mirror needs to be lit. Here is how a roof window, the stages of fitting it, and the council paperwork fit around that one place.

Section drawing: a roof window in a pitched tiled roof, with daylight falling on a bathroom basinA two-storey house cut through from the roof to the ground floor. Numbered callouts: 1 Over the mirror; 2 Trusses and bays; 3 Dust and dust sheets; 4 Council side.1. Over the mirror12. Trusses and bays23. Dust and dust sheets34. Council side4
Section drawing: a roof window in a pitched tiled roof, with daylight falling on a bathroom basin
  1. Over the mirror
  2. Trusses and bays
  3. Dust and dust sheets
  4. Council side

Callout 1

Putting daylight where the mirror is

A bathroom window is normally chosen for privacy, not for light. It is small, frosted and set high, and it leaves the area in front of the mirror in shadow. Most people compensate with a bright ceiling fitting, and then wonder why the room still feels like a cupboard at nine in the morning.

Window in the slope, or tube of daylight, over a basin

Window set in the slope

  • Full view of the sky
  • Opens for steam and air
  • Needs a clear rafter bay
  • Best with a sloping ceiling

Tube through the loft

  • Fits a very small opening
  • No view, only daylight
  • Works through a crowded loft
  • Suits a flat ceiling

The survey starts by standing at the basin. We look up and work out how a roof window would throw its light onto that spot, whether the angle clears the sloping ceiling, and whether the glass is the right size for the room. A bathroom under the slope is well served by a window in the roof directly over the basin or a little to one side, because the light arrives from above and does not cast the shadow of your own head onto the mirror.

There is a decision to make about opening. In a bathroom, a window that opens is useful for steam. A top-hung roof window gives a good opening for air, and a centre-pivot opens wider for cleaning. Electric opening is an option for a unit set high, and your ceiling height decides which type is practical.

Obscured glass is a normal choice for a bathroom, and with a rooflight it is rarely needed because a roof window looks at the sky, not at neighbours. If you want the glass patterned anyway, that is a quick conversation at the survey.

A window chosen for privacy rarely lights the mirror. A roof window can.

Callout 2

How a roof window goes into a newer roof

A house built on one of the estates added this century has a roof that was designed as a unit. Many roofs of that kind are framed with trussed rafters, which are factory-made triangles spaced at a regular distance. They are strong precisely because every member is doing a defined job, so a truss cannot be cut like an old timber rafter. If an opening needs a truss to be altered, a structural calculation is needed, and the survey will say so.

That sounds like a problem, and mostly it is a planning exercise. Roof windows are sold in widths that fit between standard rafter or truss spacings, so a unit chosen to fit one bay needs no structural change at all. The survey measures the bays and picks the unit from the standard range for the spot. The neat part is that this keeps the job quick.

The fitting order matters just as much as the unit. First the covering is stripped back from the opening, then the frame goes down onto the structure, the flashing is dressed round it and the slope is made good, and only then is the ceiling opened and the splay lined. We keep the roof sealed throughout, and the order is planned so that the room below is not exposed to the weather.

From the roof first, then the ceiling

  1. Mark and measure

    Opening drawn from the spot below, then checked against the bay.

  2. Strip back the covering

    Tiles lifted back, then the frame screwed down to the rafters.

  3. Dress the flashing

    Flashing dressed in and the covering made good, so the roof is weathertight.

  4. Open the ceiling

    The ceiling is cut from inside and the splay lined and finished.

  5. Test and hand over

    Opening, seals and finish checked with you before we leave.

Callout 3

Keeping the rest of the house clean

A rooflight job is one of the rare building jobs that happens above your head, and that has consequences for the rooms below. Dust comes down, boards are taken up, and a landing or bathroom carries foot traffic on the day. A plan for that is part of the survey, not a surprise.

We cover floors, shut off adjoining rooms where we can, and clear the working area at the end of each day. Where a ceiling opening is cut, the loft insulation around it is lifted and relaid so it does not leave a cold edge. Anything that cannot be finished in one visit is left tidy and safe.

Outside, the same care applies. Tiles or slates that come off are stacked and counted, the gutter line is kept clear, and the working area is swept before we go. If scaffolding or a tower is needed to reach the slope safely, it is planned into the quote with the dates, so a neighbour is not surprised by it. A rooflight job should leave the house looking as though the roof had always had a window in it.

Callout 4

What the paperwork is in Ashfield

Selston is in the Ashfield District Council area, so Ashfield is the planning authority. Houses can generally add a rooflight as permitted development, subject to conditions, and the place to read those is our planning guide. The picture changes for a flat, a maisonette or a listed property, where a different route applies. Conservation areas are the other exception, because the council can remove permitted development there, and Article 4 is the term to ask about.

The Building Regulations side belongs to us. Should a fresh opening disturb the roof timbers, the job counts as building work. The local authority or a registered building control approver has to be told, and telling them is our job. Part L classes a like-for-like swap as controlled fitting; the new product must reach its U-value. A roof window follows the stricter window rule, and a rooflight follows its own, more forgiving figure.

If the room you are lighting is in the roof, one further rule applies. Bedrooms bring one more rule, set by Approved Document B. Roof-window escape applies only where the floor is no higher than 4.5 metres off the ground. Within that height it has to open to 0.33 m² clear, with neither clear dimension under 450 mm. The survey checks this whenever the room is for sleeping.

A village that has kept building

Selston, with about 6,300 people, sits in the Ashfield District of Nottinghamshire and is described as a large village. The evidence for its older core is modest but real. An earlier Saxon church is thought to have stood on the site of the present one, and there is a monolith in the churchyard that may have been ceremonial. The larger story is the more recent one. Since 2000 new housing estates have been built in the village as more people have moved in.

That is about as far as the verified history goes, so this section sticks to what such housing asks of a window in the roof. A house on a newer estate tends to have a regular roof, a standard pitch and a loft that was never meant for much beyond storage. It also tends to have rooms planned around a fixed layout, with a bathroom on the landing and a stairwell with no window to speak of. Those are the dim places we are asked about, and the fix is rarely complicated.

Sizes are straightforward as well. A roof window sized to the rafter bay needs no structural change. If you are matching an existing unit, the label on its frame helps. Take a code like CK02, where the first letter carries the width and the numbers carry the height, so two units with the same code are the same size.

Older properties in the village are different, and we treat each as its own survey. If your house predates the estates, tell us when you start. If you would like a daylight plan for the stairwell, the basin or a desk under the roof, the survey form takes a minute and we visit the room before any price is given. Bring the questions that matter to you, such as whether the unit can open, how the ceiling will be finished, and what the glass will do to the heat in the room, and we will answer them with the roof in front of us.

Selston homeowners ask about rooflights

Can a bathroom roof window be fitted without moving the basin?

Yes. The roof window goes where the daylight needs to fall, and the basin stays where the plumbing is. We chalk the position on the floor and on the ceiling, which shows you how the daylight will land before anything is cut.

What if my roof has trussed rafters?

Trussed rafters cannot be cut like old timbers. We choose a unit that fits between them where possible, and the survey says plainly if a structural calculation would be needed. Either way the answer is written into the fixed quote before you commit.

Is a sun tunnel better for a landing?

Often, yes, when there is a loft or roof space above the landing and no room for a window. A sun tunnel needs a small opening and carries daylight down a tube. A roof window shows you the weather and opens for air, though it wants a clear stretch of rafter.

Do I have to ask Ashfield District Council first?

A house can normally add a rooflight under permitted development, so an application is frequently unnecessary. For flats and listed properties the route differs, and in a conservation area it is worth checking for an Article 4 direction. Your situation gets checked on the visit, while our planning guide answers the question of which conditions.

Can I get an opening roof window in a bathroom?

Yes. A top-hung or centre-pivot roof window opens for steam, and an electric opening unit is an option when the window sits out of easy reach. We check the ceiling height and the sloping ceiling at the survey to see which is practical.

Book your free survey

Where do you want the light? Tell us in the form: the worktop, the stair, the desk.

No obligation. We survey before we price.
We cover Derby and 30 miles around.
