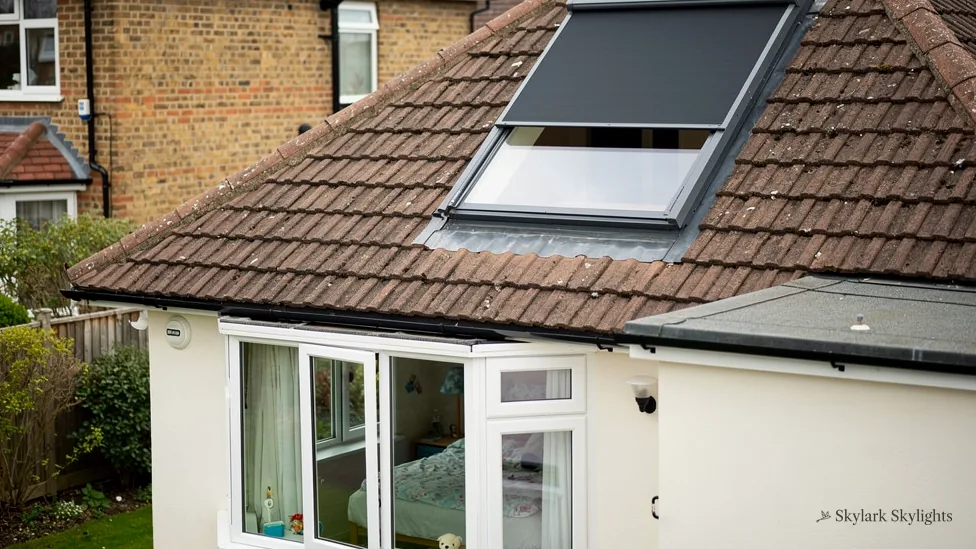
Roof window in a brown tiled roof above a bungalow wall
Birstall

Birstall's A6 village, daylit with skylights and rooflights

A large village along the A6, 29.6 road miles south-east of Derby.

Birstall is a large village with a large housing estate off Greengate Lane. Name the room and the basin, and we start the survey there.

Book a free survey

Interior bathrooms and stair landings in estate houses

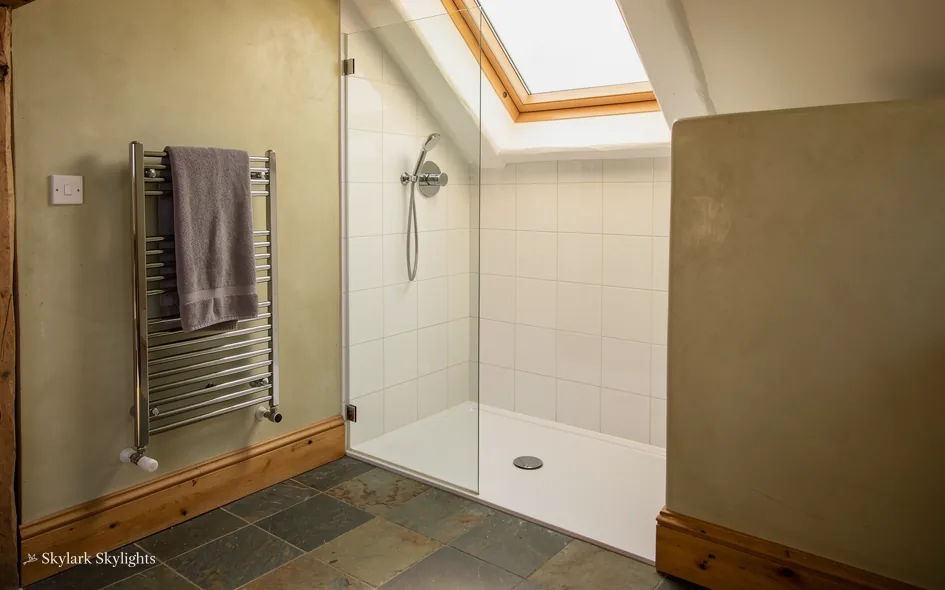
Shower room with a towel rail and a small roof window
A shower room with a towel rail, where one small roof window is all the daylight.
A loft bedroom whose only window gives onto the street and leaves the far wall gloomy.

Fitted and replaced around Birstall

Jobs here can point to roof windows, VELUX windows and, for a bathroom that sits away from the slope, sun tunnels; clouded glass in an older unit is a job for misted rooflight replacement, and a rear extension suits flat roof rooflights.

A village this big has been added to in stages, which means a single street can hold three kinds of roof. Where a bathroom or en-suite sits right under a pitched slope, the direct answer is a roof window above the basin, one that can open to clear steam. Where the bathroom sits in the middle of the plan with a landing or bedroom between it and the slope, a tunnel can bridge the gap. A window whose glass has fogged internally can be exchanged for a current unit in the same opening, usually without disturbing the ceiling lining.

The full guide

Over the basin: daylight for a Birstall bathroom

A bathroom with no outside wall relies on a fan and a light switch. If it sits beneath the roof, there is a better option, and the points below cover how it is chosen, fitted, glazed and cleared with the council.

Section drawing: a roof window in a pitched tiled roof, with daylight falling on a bathroom basinA two-storey house cut through from the roof to the ground floor. Numbered callouts: 1 Beside the basin; 2 Out with the old; 3 Obscured or clear; 4 Charnwood's say.1. Beside the basin12. Out with the old23. Obscured or clear34. Charnwood's say4
Section drawing: a roof window in a pitched tiled roof, with daylight falling on a bathroom basin
  1. Beside the basin
  2. Out with the old
  3. Obscured or clear
  4. Charnwood's say

Callout 1

A washroom without a window

Houses built in recent decades can put the bathroom in a place chosen for the pipework, not the light. It ends up on an inside wall, or under the roof slope, with an extractor fan where a window might have been. You wash and shave by artificial light all year, and a morning in January feels the same as midnight.

Opening pane or fixed glass over a washroom

Pane that tilts open

  • Lets steam out directly
  • Reached by a pole or motor
  • More parts to maintain

Sealed glass only

  • Simplest frame, fewest joints
  • Needs a fan for steam
  • Clean sightline overhead

When people describe the problem they point at the basin and the mirror, and that pair is the spot. The roof is the nearest source of sky. When the room sits directly beneath a slope, a roof window fitted above or just beside the basin sends daylight onto the mirror and the floor without any change to the walls, and the glass and mirror pass it around the rest of a small room. An opening window also lets the steam leave, something a fixed pane cannot offer.

Position gets decided by looking up, not across. We stand at the basin, look at the ceiling, and trace where the rafters run above it. A frame that lines up with the gap between two rafters is quicker to fit and keeps the structure intact, so we often nudge the position a little to suit the timber and still land the light where you stand.

For a room where the ceiling is flat and the loft above is cold, the shaft between roof and ceiling has to be framed, insulated and lined. That detail separates a tidy job from a damp one, and it is written into the quote.

A bathroom light switch is fine at midnight; at breakfast, the sky does the job better.

Callout 2

Replacing a roof window that has had its day

Plenty of roofs already have a window in them, put in years ago and now fogged, stiff or dripping. Replacing one is a quicker job than starting from a blank slope, because the opening exists. What needs checking is whether it still sits where the light is wanted, and whether the timbers around it are sound.

A new unit can usually go into the same opening, or into a slightly resized one if the old size no longer suits the room. Swapping like for like is itself regulated, and the new glass must meet the current figure for its type. For a roof window that means the window figure, 1.4 W/m²K.

Moisture trapped between the panes tells you the factory seal has given up. That glass cannot be cleaned from outside or inside, so the unit is beyond repair and a fresh one is the sensible route. Our page on misted rooflight replacement explains the signs. A drip from the frame, by contrast, may be a flashing fault, and that is worked out on the roof before any unit is ordered.

The order of work matters, because the roof must be weathertight at the end of every day. The steps below show how a replacement goes.

How a roof window swap runs from van to finish

  1. Protect inside

    Dust sheets go down under the opening and the loft is cleared of stored boxes.

  2. Take out the old unit

    Tiles are lifted, the old flashing is removed and the frame comes out whole.

  3. Set the new frame

    The unit is levelled in the opening and fixed to sound timber.

  4. Seal the roof side

    New flashing is dressed into the tiles so water runs over it, not behind.

  5. Tidy the reveal

    The lining is trimmed, sealed and handed back clean for you to look over.

Callout 3

Glass for a room where you wash

A window above a basin raises a question that a bedroom does not, which is who can see in. A pane set in a pitched slope looks skyward, and from the street or a neighbour's landing the angle is steep, so overlooking is seldom the concern it is with a wall window. Where it could be, an obscured or frosted inner pane gives daylight with no view through.

Condensation is the other bathroom worry. Warm, wet air meets cold glass and drops of water form on it. Better glazing keeps the inner surface warmer and shrinks the problem, and a window that opens or a fan that runs after a shower deals with the rest. We recommend glazing to suit the room as well as the roof, and the thermal side has its own page under energy efficient rooflights.

A bathroom is a small room, so the frame should not dominate it. The size is picked from the position over the basin and the width between rafters, then checked against the ceiling so the light well does not eat into the room below. If you would rather see a mock-up, we hold a cardboard template up to the ceiling and let you judge the proportion before anything is ordered.

Callout 4

Who decides, and what Birstall needs to know

Planning matters in Birstall are handled by Charnwood Borough Council, whose own website at charnwood.gov.uk is the right place to check a specific address. The council can tell you for certain whether your street has any special controls.

For an ordinary house, the allowance for roof windows and rooflights under permitted development comes with a short list of conditions about how far it projects, its height and windows in side-facing slopes. Our planning guide holds them in one place, with the government source beside them. Flats are treated differently, and a listed house needs separate listed building consent.

Separately from planning, a new roof opening alters the structure and so needs Building Regulations approval. Our part is to arrange the notification through the council or a registered building control approver where it applies, and to install to current Part L, which includes the thermal targets for the glass.

The point of all this admin is that you should not have to chase it. The quote lists what has been notified, the price is fixed once agreed, and the 10-year workmanship guarantee is in writing.

A big village strung along the A6

Birstall is a large village of about 14,300 people, and the number of different roofs reflects that. Domesday lists it as Burstalle, held by Hugh de Grandmesnil, with a mill and meadow worth three ounces of gold. Growth in the modern sense began with the arrival of the Great Central Railway in 1899, and the village has kept expanding since.

The village centre lies just off the A6, along Sibson Road, and the A6 itself carries on north to the A46 and Loughborough. The Grand Union Canal runs on the eastern side, next to Watermead Country Park, a string of lakes in the valley bottom. The Church of St James the Great stands in the village, with St Teresa's Roman Catholic church and the Methodist church for company. A large housing estate fills the north-west, leading off Greengate Lane, and a newer development at Hallam Fields lies west of the A6 between the Gates estate and the A46, planned for up to 900 properties.

For a rooflight installer, a place with that history offers a spread of building styles rather than one. Older village houses sit near the centre, with estate-era semis and detached houses arranged around closes and cul-de-sacs. Newer homes at the western edge are likely to have insulated lofts and engineered roof timbers.

The practical differences matter more than the dates. A roof built from factory-made trussed rafters has to be opened up with the trusses in mind, and sometimes with extra support designed for the gap. An older cut roof gives more freedom over position but needs a closer look at the timbers. Whichever roof you have, the loft visit at the survey settles it, and the quote you receive is written from what that visit shows. The look of the street does not decide it.

Homes here have busy bathrooms, shared landings and loft rooms turned into bedrooms or workspaces. That is why a conversation can start with a basin or a desk and end with a roof window sized to suit.

Mention anything you already know about the roof, such as work done by a previous owner or a loft that has been insulated. None of it is a problem, but it tells us where to look closely, and it lets us plan the flashing and the work around the opening with care.

Birstall bathrooms, lofts and roof windows

My bathroom has no window but sits below the slope. Is a roof window possible above the basin?

Often, yes. We check which way the slope faces, where the rafters run and how much loft sits between the roof and the bathroom ceiling. If the geometry works, the frame goes above the basin or just beside it, and a lined shaft carries the light down.

Can a fogged roof window be replaced without touching the plasterwork?

In many cases the new unit fits the existing opening, so the ceiling lining stays as it is. We look at the size and the surrounding timber first, then confirm in the written quote whether any internal finishing will be needed.

Who is the planning authority for Birstall?

Charnwood Borough Council. Rooflights on houses commonly fall within permitted development, which has conditions, and our planning guide points to them. Flats, listed buildings and any street with special controls need a check with the council.

Does a newer roof with trussed rafters stop me adding a roof window?

It does not stop it, but it changes the method. Factory trusses are not something a saw should touch, so the opening is laid out around them and any extra timbers are designed to take the load. We assess that in the loft before quoting.

What happens about Building Control for a new roof window?

A new opening in the roof changes the structure, so it needs approval under the Building Regulations. The notification is ours to make, to the council or a registered building control approver, and the finished unit must meet the current thermal figure.

Book your free survey

Where do you want the light? Tell us in the form: the worktop, the stair, the desk.

No obligation. We survey before we price.
We cover Derby and 30 miles around.
