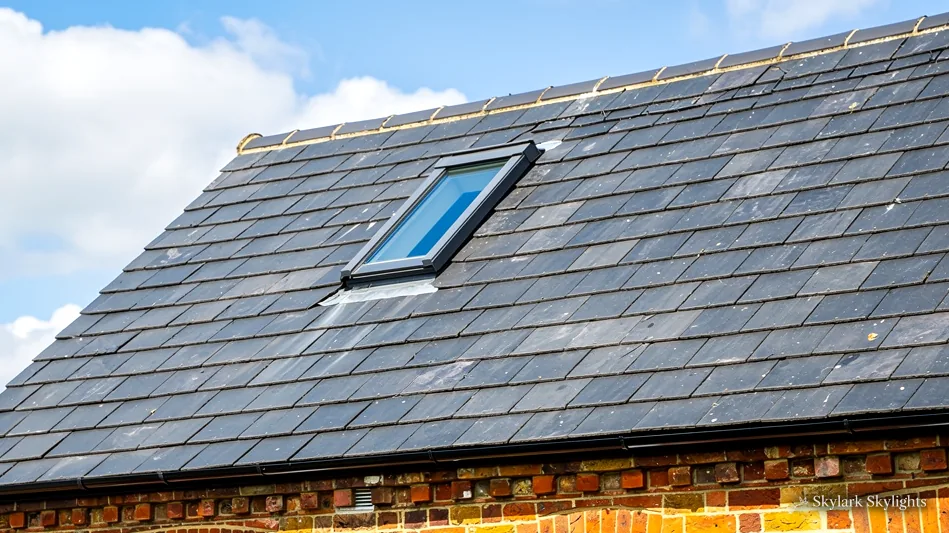
Roof window in a dark tiled roof above a brick wall
North Wingfield

Rooflights and skylights across North Wingfield's coalfield

20.4 road miles north of Derby, on the A6175 between the M1 and the A61.

Newer and older houses alike have rooms that wake up dim. Point at the bed or stair that does, and we survey that first.

Book a free survey

Bedrooms in the roof and landings between two bedrooms

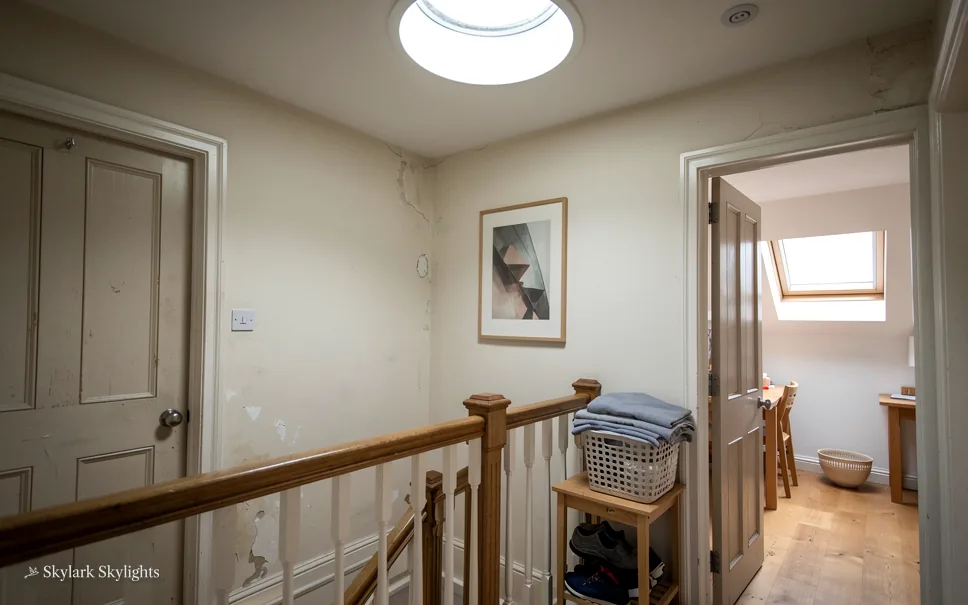
Landing with a wooden banister and doors to bedrooms
A landing with a wooden banister and doors to the bedrooms, kept in shade.
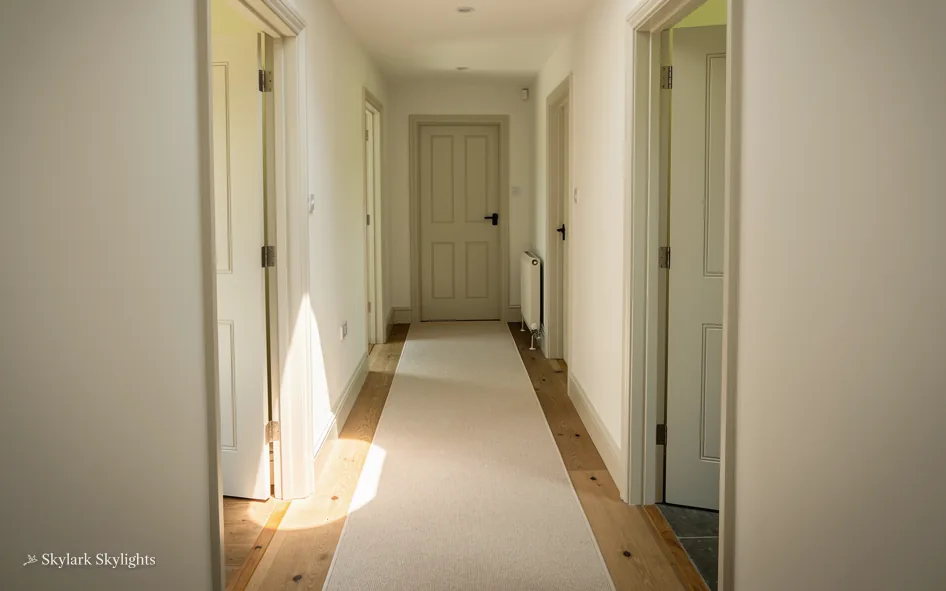
Long upstairs corridor with a runner and doors on both sides
A long upstairs corridor with a runner and doors on both sides, dim from end to end.

Rooflights for North Wingfield's mixed roofs

This mix of roofs suits roof windows, VELUX windows, conservation rooflights for protected slopes, sun tunnels and energy efficient rooflights for warmer bedrooms.

A large village that has grown quickly collects houses from several decades, and the roofs differ with them. A newer house may have a tidy roof space and a standard rafter spacing that takes a roof window easily. An older terrace may need more careful trimming around the timbers. In every case the aim is the same, to put light where someone sleeps or climbs the stairs, and to keep the room below comfortable in both winter and summer.

The full guide

A North Wingfield bedroom, lit from above the bed

A bedroom in the roof gets a particular kind of dimness, with a low ceiling, small windows and morning light that never reaches the bed. Here is how a rooflight changes that, from the first visit to the measurements, the options and the rules.

Section drawing: a conservation rooflight in a slate roof, with daylight falling on the bedA two-storey house cut through from the roof to the ground floor. Numbered callouts: 1 Above the bed; 2 Inside the loft; 3 Which glass where; 4 Council and Building Control.1. Above the bed12. Inside the loft23. Which glass where34. Council and Building Control4
Section drawing: a conservation rooflight in a slate roof, with daylight falling on the bed
  1. Above the bed
  2. Inside the loft
  3. Which glass where
  4. Council and Building Control

Callout 1

Waking up to daylight, and sleeping in the dark

The bed is a different spot from a desk or a worktop. You are in it at both ends of the day, and one of those ends wants light and the other wants none. So a rooflight over a bed has two jobs, to welcome the morning and to be fully darkened at night. That second job is solved with a blind, not with smaller glass.

A bedroom rooflight, in the order it happens

  1. Survey the bed

    We note where the head sits, which way the bed faces and what light you want.

  2. Check the roof

    Rafters, insulation and covering are inspected from the loft and from outside.

  3. A quote that holds

    The unit, blind, lining and finish are listed, and the figure stays fixed on the day.

  4. Fitting

    The opening is formed, the frame fixed and the flashing dressed to the covering.

  5. The ceiling edge

    Lining goes into the shaft, then the plasterboard is made good, ready for paint.

Where the bed goes also changes what the glass should do. A rooflight directly above the pillow is fine for daylight but can feel exposed to the night sky and to street lighting. Placed to one side, it lights the room and leaves the sleeping area calmer. We ask which way the bed faces and where the head sits, then mark the glass on the floor plan accordingly.

Warmth and comfort

A bedroom in a roof can run warm in summer and cool in winter. The quality of the glass, the build-up around the frame and the use of a blind all matter. Part L sets a minimum standard for the whole window. A roof window is set a target of 1.4 W/m²K; a bedroom that overheats can justify glass that does better, and band B on a Window Energy Rating label is the other way to qualify.

Below, the job is set out in order, from first visit to clean-up.

A bedroom rooflight has two jobs, to welcome the morning and to be fully dark at night.

Callout 2

What we measure in a loft bedroom

Before any glass is ordered, the room and the roof are measured. For a bedroom in the roof there are more figures than most people expect, because the sloping ceiling and the low side walls change what fits where. A unit placed too low looks straight at a wall of tiles. Placed too high, it is out of reach.

The loft visit fixes the rafter spacing, so we know which widths can be cut into the slope without extra structure. It shows the depth of insulation, so we can plan the lining of the light well. It reveals cables and pipes that must be moved or avoided. And it shows how the covering has aged, which affects how the flashing is detailed.

Sleeping rooms bring one more figure into play. Approved Document B sets the escape limits. Only a bedroom floor that stands 4.5 m or less above the ground can treat a roof window as its exit, and the opening must remain clear across 0.33 m², no side under 450 mm. Sill height and opening size are therefore noted, which tells you whether a loft bedroom in a chalet bungalow or bungalow may use the unit to get out. A two-storey house with its loft converted needs a protected stair for escape.

Figures written down at the bedside

Head of the bed
fixes the centre of the glass
Sill height
reach and escape clearance
Clear width between rafters
limits the unit width
Insulation depth
lining for the light well
Morning or evening aspect
morning or evening sun
Covering type
chooses the flashing

Callout 3

Choosing glass for the room you sleep in

The glass is the part you will notice most, so it deserves a proper look. A bedroom wants calm light, limited glare and good temperature control. The options are not endless, but each changes how the room feels, and the table sets them next to one another in plain terms.

Whichever unit is quoted, it is chosen to clear its own Part L test. A rooflight is cleared against 2.2 W/m²K and, separately, a roof window against the window figure. Past that, the choice is about comfort. Tinted or solar-control glass reduces summer heat. Obscure glass softens the view of the sky. Self-cleaning coatings help on a pitch that is hard to reach.

An electric opening unit is worth thinking about when the bed sits under a high sill. It means you can air the room without standing on the bed, and some units close themselves when rain is sensed. Blinds, for darkness and for heat, can be manual or powered.

Glass and fittings for a loft bedroom

What each choice does for sleep and comfort.
ChoiceHelps withTrade-off
Clear glassBrightest daylightWarms in summer
Solar-control glassSummer heatSlightly cooler light
Self-cleaning coatHard-to-reach panesNeeds rain to work
Blackout blindFull darkness at nightExtra fitting
Electric openerHigh sillsNeeds power supply

Callout 4

North East Derbyshire rules for a new rooflight

Decisions on planning in North Wingfield belong to North East Derbyshire District Council, found online at ne-derbyshire.gov.uk. Permitted development normally lets a house take a rooflight, within limits that the planning guide explains, so they are not repeated here.

The householder allowance does not stretch to flats or maisonettes. Listing adds a requirement for separate consent to most alterations. Councils can also strip the allowance from a protected street through what is called an Article 4 direction, a point to raise with them early. To learn whether your street is a conservation area, ask North East Derbyshire District Council. A house in a protected street could ask about a slim conservation rooflight with a central bar, which lies close to the covering.

Building Control runs on a separate track from planning. Where rafters are cut, Building Regulations approval is obtained through the local authority or a registered building control approver, and the filing is ours to do at that point. When a bedroom unit is simply swapped, the controlled-fitting rules of Part L apply, and replacements fall within what a competent person scheme can handle.

Neither process is as slow as people fear. The survey form on this page takes a couple of minutes, and once we have seen the roof, the quote tells you who does what, in what order, and what the notification involves.

A coalfield village that has kept growing

North Wingfield is a large village of roughly 9,500 people, in the North East Derbyshire district, about four and a half miles south-east of Chesterfield. It sits in former coalfields and was served by several collieries for much of its recent history. Its Domesday entry records it as Winnefelt, and the village includes the former hamlets of Hepthorne Lane, Hillyfields, Highfields and Church Hill. The River Rother flows through at the bottom of Hepthorne Lane, beside the Midland Main Line.

What growth means for roofs

The A6175 runs through the village from the M1 to the A61, and the location near the motorway and the school has drawn new residents, with housing built to match. What follows is how this kind of settlement tends to affect the work, stated as cases to check and not as claims about your road.

Older terraces and cottages

A house that has stood for a century or more may have uneven rafters and an often-patched covering. A rooflight there is cut to suit the timbers, not a theoretical grid. Slate or older clay tile is usually lifted by hand and re-laid to the flashing, and the survey notes the condition so the quote includes it.

Later houses and new-build estates

Newer houses tend to have regular rafter spacing and a lighter roof build-up. A roof window slots in cleanly, though the loft may be filled with storage or a water tank, and the light well must be worked around those. If the roof is trussed, the trusses cannot be cut as casually as rafters, so the structure needs careful checking, and an engineer's view may be needed. We say so at the survey.

Bungalows and chalet-style homes

A single-storey house with a loft room can take a roof window serving that room, though the escape rules on height and opening size still apply.

Surveying costs nothing. We see roof and room first, and only then is the fixed quote drafted.

North Wingfield, asked and answered

Can I stop a bedroom rooflight lighting the room at night?

Yes. A blackout blind fitted to the frame darkens the room fully. It can be manual or powered, and we can quote it with the unit. Placing the glass to one side of the bed also reduces night-sky exposure. We discuss both at the survey, so the blind and the position work together.

Will the loft bedroom overheat with a roof window?

It can if the slope faces strong sun and the glass is clear with no shade. Solar-control glass, an external or internal blind and an opening unit all help. The slope's direction is noted on the visit and glass is recommended to match, so you know beforehand how the room will behave.

My house has roof trusses. Can a rooflight still go in?

Sometimes, though a trussed roof is carried differently from one on separate rafters, and a cut truss left unsupported is unsafe. We inspect the structure first, and if a designer's input is needed that is raised early, ahead of any fixed quote. Some trussed roofs take a smaller unit between trusses with no cutting at all.

Do I need approval for a roof window on a house here?

For planning, an ordinary house leans on permitted development; the planning guide explains what that involves. Approval from Building Control follows if the rafters are altered, which we notify. Anything particular to your street is a question for North East Derbyshire District Council.

How soon after the survey do I get the written quote?

The quote follows the survey, since roof and room must be seen first. Once written, it stays fixed through the day of the work. We do not put a time on it here, as it depends on the work. The WhatsApp number and form on this page both reach us directly.

What if my existing bedroom rooflight leaks or has misted?

Once the sealed unit has failed the pane is misted for good, and a unit that leaks may be beyond repair. Either case ends with a like-for-like swap, with the opening measured, a new unit built to today's U-value and fresh flashing. Every step is listed in the written quote before work begins.

Book your free survey

Where do you want the light? Tell us in the form: the worktop, the stair, the desk.

No obligation. We survey before we price.
We cover Derby and 30 miles around.