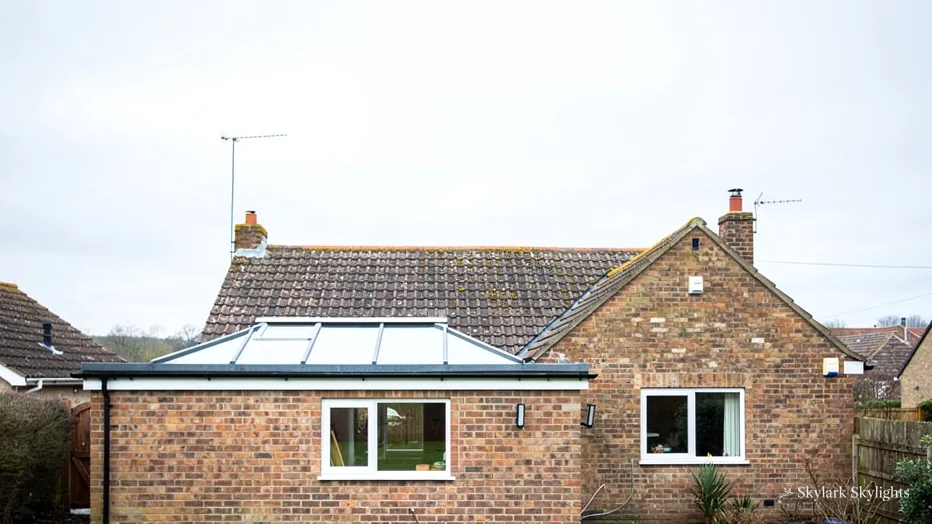
Bungalow with a rear extension and rooflights
Grassmoor

Grassmoor skylights and rooflights near the Five Pits Trail

27.4 road miles north of Derby, a former colliery village beside the Five Pits Trail.

Grassmoor once housed many miners, and some kitchens sit at the back with little daylight. Show us the worktop and we plan the rooflight from there.

Book a free survey

Back kitchens and landings that wait for lamps

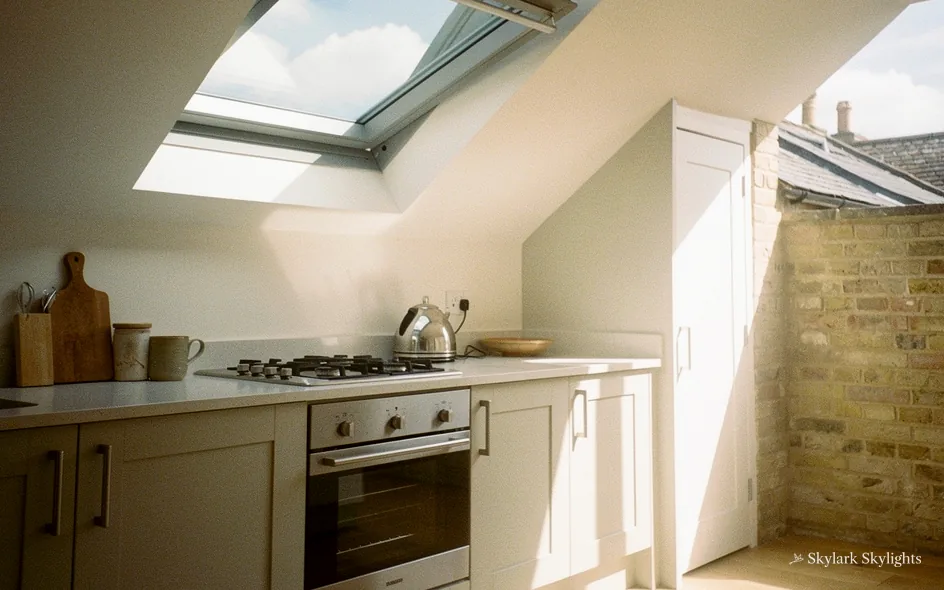
Kitchen with a cooker and a rooflight beside a stone wall
A kitchen worktop in shade, with the lights on from breakfast onwards.
A rear extension whose flat ceiling has no window above the table.

Choosing for a Grassmoor roof

A kitchen under a pitched slope suits a roof window or VELUX window; the flat roof of a rear extension takes either a flat roof rooflight or, where there is height, a roof lantern; and a hall with a loft above can use a sun tunnel.

A village's kitchens tell you a lot about how its houses were built. A kitchen might sit under the main pitched roof, in a rear room under the same slope, or in a lower flat-roofed extension, with a worktop that faces a side wall. We do not rely on a general picture. At the survey we look at how your kitchen sits against the roof, then recommend whichever rooflight lets the daylight reach the work area.

The full guide

A Grassmoor kitchen, lit from the work surface

A kitchen asks more of its light than almost any room. You chop, read recipes, check the pan and wash up, all in different places. Daylight over the worktop does that job better than any bulb, and a roof window can supply it, if it is placed with the room in mind.

Section drawing: a roof window in a pitched tiled roof, with daylight falling on the kitchen island worktopA two-storey house cut through from the roof to the ground floor. Numbered callouts: 1 Working surface; 2 Slope or flat; 3 Glass and size; 4 Grassmoor paperwork.1. Working surface12. Slope or flat23. Glass and size34. Grassmoor paperwork4
Section drawing: a roof window in a pitched tiled roof, with daylight falling on the kitchen island worktop
  1. Working surface
  2. Slope or flat
  3. Glass and size
  4. Grassmoor paperwork

Callout 1

Finding the right place above the worktop

Cooks do not stand in the middle of a kitchen. They stand at the worktop, at the hob and at the sink, and those three places set where the light should fall. A window overhead of the cook's shoulder, rather than behind it, avoids casting your own shadow across the board.

Finding the window for your worktop

  1. Where you chop

    We note where you chop, cook and wash up.

  2. Check above

    We find which part of the roof sits above that spot.

  3. Check the structure

    Rafters, ceiling and covering decide the opening.

  4. Pick the type

    Roof window or flat rooflight, to suit the roof.

  5. Written quote

    A fixed written price, with no changes on the day.

We therefore ask where you actually work. Some people prepare food at the island, others at a run of units along a wall. A roof window can be positioned to light either, though the opening may sit a little off-centre in the room to do it. We draw the work triangle, mark the shadow lines for morning and afternoon, and check the slope above.

Hob and extraction matter, too. A rooflight directly over a hob collects steam and grease, and needs more cleaning, so we usually place the window to one side of the cooker and keep the extractor clear. The steps below show how we find the position and get from it to the finished kitchen.

Time of day changes the answer too. A kitchen used mostly for breakfast and the school run wants morning light, and a family that cooks in the evening wants the western sky. The direction the slope faces tells us what a given position will give you, so we check that on site before agreeing where the opening goes, and we talk about the hours you use the room as much as the layout.

Wall units matter as well. A rooflight that lands exactly where a tall cupboard will stand wastes its light, so if you are planning a new kitchen, show us the layout and we place the opening to suit it, not the other way round.

Light the surface where the knife goes, not the empty floor in the middle.

Callout 2

A pitched kitchen roof or a flat extension

Kitchens in older houses often sit under the main slope, or in a lean-to at the back. Those are pitched, and a roof window is the natural fit. Kitchens in extensions built later are usually flat, and a flat rooflight on a kerb is the natural fit there. A lantern is a third option, if the ceiling gives it enough height.

What matters is the roof's make-up. A pitched roof needs flashing that matches the tile or slate. A flat roof needs an upstand with a waterproof covering, and an insulated kerb. Part L 2021 sets the bar by product. A roof window meets the window standard, which is 1.4 W/m²K, and the Window Energy Rating scale offers band B as an alternative route. A rooflight, lanterns included, is allowed 2.2 W/m²K. Whichever you pick, we check the figure before ordering.

Neither choice is better in the abstract. The comparison below sets out how they behave in a kitchen.

A kitchen also needs air. A roof window that opens lets heat and steam escape from the highest point in the room, which is where they collect. A fixed rooflight lights the room just as well, but it relies on an extractor and a window elsewhere to clear the air. Whichever you prefer, the unit is specified to the right thermal limit and fitted with flashing that suits your roof.

Slope window or flat rooflight over a kitchen

Pitched-slope window

  • Flashed to tile or slate
  • Opens for steam
  • Fits under the main roof

Rooflight on an upstand

  • Sits on an upstand
  • Lights an extension
  • Wide, even daylight

Callout 3

What shapes the cost of a kitchen rooflight

Two kitchens in the same street can need very different jobs. A small fixed unit over a worktop is one thing. A wide opening unit over an island, with a blind and a rain sensor, is another. The difference comes from a handful of choices, and we set them out in the quote line by line so that you can see what each one adds.

The biggest influence is size, because a bigger unit needs a bigger opening and more framing. The second is the covering and structure, since cutting into slate is not the same job as cutting into concrete tile, and a flat roof has its own build-up. The third is the finish inside, which depends on how deep the ceiling void is and how much lining the light well needs.

The last is what the unit does. A fixed unit is simplest. An opening one has hardware, and an electric one has a motor and a supply. Whichever you choose, the figure on the quote holds on the day.

It helps to decide early what matters most. If the main aim is daylight on the worktop, a fixed unit of the right size does the job. If you also want ventilation, an opening unit earns its place. If the kitchen faces the sun, a solar-control coating or a blind will keep it comfortable in summer. We lay these choices out at the survey so you can weigh them with real numbers beside them.

What makes one Grassmoor kitchen quote differ from another

  • Width of the openingA larger unit needs more framing and a bigger glass pane.
  • Roof make-upSlate, tile or a flat build-up each change the flashing work.
  • Opening or fixedHardware, or a motor and its power supply, adds cost.
  • Distance from ceiling to roofA deeper void needs a longer, insulated lining.
  • Blinds and sensorsExtras are priced as part of the fixed quote.

Callout 4

Grassmoor, the council and the paperwork

For planning, Grassmoor answers to North East Derbyshire District Council. Rooflights on a house are normally permitted development within limits, which our planning guide spells out. Anyone in a flat or maisonette must apply in the ordinary way, and a listed home needs consent specific to its status.

We hold no record of any conservation area, nor any Article 4 direction, at Grassmoor, so none is claimed here. If you would like an answer in advance, ask the council about your address, and we will go over it when we visit.

Building Control is dealt with on its own track. Cutting through rafters to make an opening calls for Building Regulations approval, and either the council or a registered building control approver can give it. Where the job is notifiable, we file the notification. A like-for-like replacement counts as controlled fitting, so it must meet Part L, and a scheme for competent persons can certify the work.

A village that grew with the colliery

Grassmoor is a village of about 3,500 people in North East Derbyshire. The civil parish is called Grassmoor, Hasland and Winsick, and the parish council covers Grassmoor along with Winsick and Hasland. The district electoral ward combines this parish with Temple Normanton.

Mining shaped the place. Grassmoor formerly housed many miners, though the mines in the area have been closed since the mid-eighties. Grassmoor Colliery worked from the 1840s until 1967, and the Five Pits Trail takes its name from five local coal mines that it links. The deep mines were gradually replaced by large opencast workings with a life of under twenty years. Today the former spoil tips have become the Grassmoor lagoons.

We have no verified details on the village's streets or building dates, so we will not claim any. Practically speaking, a village that grew around an industry can have housing built in waves, with kitchens that were planned small and set at the back. Later extensions may have added flat-roofed rooms behind. Either arrangement can leave a kitchen short of daylight.

That is why the worktop comes first and the postcode second. Everything is seen first, meaning kitchen, worktop and roof, and only then does a price exist, with a plain explanation of what the rafters, covering and void will allow.

Your quote is fixed and written down. Where the work is notifiable, Building Control is notified by us, and we put a 10-year guarantee on our workmanship in writing. Grassmoor lies 27.4 road miles north of Derby, so we book the survey for a time that suits you.

Grassmoor kitchen and extension questions

Can a rooflight go over the worktop in a small back kitchen?

Usually, if the roof above has space for an opening. Under a slope the answer is a roof window; under a flat roof it is a flat rooflight. We mark where you work, check the structure, and move the opening a little if that puts the light on the surface better.

Will a rooflight over a hob get greasy?

It collects steam and grease faster than one placed to the side. We usually place the window beside the cooker and keep the extractor clear, and an opening unit helps clear steam. Wiping the inside glass now and then keeps it bright.

Is a lantern or a flat rooflight better on a Grassmoor extension?

The answer turns on ceiling height and room size. A flat rooflight is low and plain. A lantern adds height and brings light from several sides. We compare both at the survey, with measurements of your extension in front of us.

Does a replacement kitchen rooflight need Building Control?

A plain replacement still has to meet the Part L U-value, and a competent person scheme offers a self-certification route. A brand-new opening in the roof structure is another matter, and we file its notification where the work is notifiable.

Can a rooflight light a dark hallway as well as the kitchen?

It can if the hall sits under a loft with a clear path. A sun tunnel is the compact choice with its slim shaft, and a roof window works if the stair is under the slope. The space above the ceiling is checked on the visit before either is suggested.

What if my kitchen rooflight has gone cloudy?

Cloudiness inside the panes means the seal has failed, and the glass insulates less well. Replacing it with a unit to current limits gives a warmer, clearer kitchen. We examine frame and flashing when we visit, then price whatever is needed.

Book your free survey

Where do you want the light? Tell us in the form: the worktop, the stair, the desk.

No obligation. We survey before we price.
We cover Derby and 30 miles around.