Rear of a brick semi with a glazed extension and roof windows
Chesterfield

Where a Chesterfield bedroom needs skylights or rooflights

28.1 road miles north of Derby, at the meeting of the Rother and the Hipper.

Chesterfield's roofs run from old to new. Name the bedroom or landing that stays dim, and the survey starts at the bed or the top step.

Book a free survey

A large town, and the same dim bedrooms in every part of it

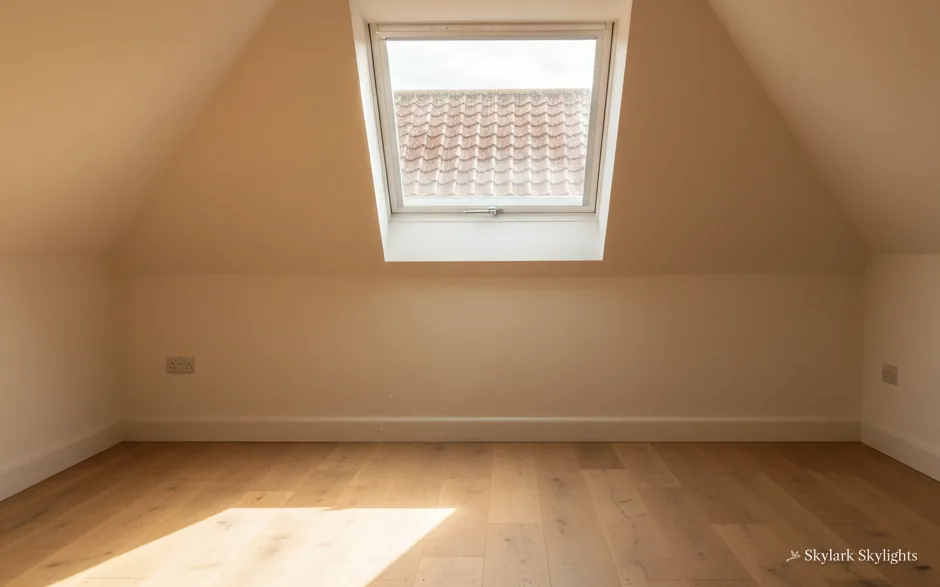
Empty room under a sloping ceiling with a small roof window
An empty room under a sloping ceiling, dim around one small roof window.
A kitchen added at the back, deep and narrow, with its one window far from the worktop.

What we fit in a town as big as Chesterfield

Across a town this size the range is wide, from conservation rooflights and roof windows to VELUX windows, flat roof rooflights for extensions, roof lanterns for wider kitchens and walk-on rooflights where a floor needs to pass light.

Chesterfield has about 76,000 people, and the housing runs from the dense streets near the centre out to the suburbs and villages around. We do not match a product to a postcode. We fit the product to what we measure in the room and on the roof. Rooflights are added to bedrooms in the roof, to older houses that have grown a flat-roofed kitchen at the back, and to newer homes where an open-plan room runs deeper than the windows can light.

The full guide

A Chesterfield bedroom, from the bed up

A bedroom in the roof is rarely dark at noon and often dim at the bedside. The light that matters is where you wake up, dress and read. This is how a roof window is placed over the bed and what the council and the rules ask of it.

Section drawing: a conservation rooflight in a slate roof, with daylight falling on the bedA two-storey house cut through from the roof to the ground floor. Numbered callouts: 1 Bedside; 2 Coverings overhead; 3 Conservation glazing; 4 Town hall rules.1. Bedside12. Coverings overhead23. Conservation glazing34. Town hall rules4
Section drawing: a conservation rooflight in a slate roof, with daylight falling on the bed
  1. Bedside
  2. Coverings overhead
  3. Conservation glazing
  4. Town hall rules

Callout 1

Waking up to daylight where the bed sits

A loft bedroom usually has one window at the gable end or none at all. The bed is often pushed against the lowest part of the ceiling, because that is the only wall with enough floor in front of it. The room can be bright at the door and gloomy where you spend the night. Putting a window over the foot of the bed or beside it changes the feel of the whole room, and the first thing people notice is the morning.

Bedroom positions side by side

Where a roof window can sit, and what each gives.
PositionLightViewBlind
Above the bedStrong, directSkyBlackout
Beside the bedSpread across roomSky and treesBlackout
Over the dressing areaEvenSkyFiltering
At the gable endSoftOutlookCurtain

We stand where the bed will be, lie down if we have to, and check what you would see. A window directly above the bed gives a view of the sky and a strong light on the pillow. Many people prefer the window beside the bed, so the light falls across the room and not into their eyes. We mark both and talk it through. A bedside lamp is a good guide here. If you reach for it on a grey morning, the light is in the wrong place.

The opening method is part of the choice. A bedroom needs a way to darken the room, so a blackout blind is planned from the start. It also needs a way to open without leaning over the bed, so a top-hung unit with a handle at the head, or an electric opening unit with a remote, is worth considering.

Remember the headroom. A window set too low in the slope will bang a head, and one set too high will leave a gap of wall underneath. We set it from the measured sill height.

A window beside the bed lights the room. A window above it lights your face.

Callout 2

What is on the roof decides the flashing

A town this large has roofs of every era. Tiles, slates and flat membranes all appear, sometimes on the same house. Each calls for a different flashing, and a mismatch is where leaks begin. We look at the covering from the loft and from the roof edge, check how many layers there are and decide the kit from that.

On a pitched roof the window sits in the slope, while on a flat roof a rooflight stands on a raised, insulated kerb. A hipped roof, where the slopes meet at an angle, needs the opening set away from the hip so the frame sits clear of the junction. A dormer takes a window in its cheek or its face.

Where a roof is old and has been patched, we say so in the quote and replace the covering around the opening. The aim is a new window in a sound piece of roof, not a smart frame in a tired one.

Access to the roof is part of the same check. Scaffold, a tower or a ladder platform may be needed for a window high on a steep slope, and the quote says which. It is far better to settle that at the survey than to find it out when the glass is on the drive.

Callout 3

A slim frame for streets that are looked at

On some houses the roof is seen from the street, and the frame has to sit quietly in it. That is the job a conservation rooflight was designed for. It has a slim metal frame, a central glazing bar and a low profile, so it sits close to the roof surface and the roofline reads as it did. It suits slate and tile alike, and it is a sensible choice when a house is in a conservation area or is listed, subject to what the council says.

The glass meets the same energy rules as any other unit. Rooflights, lanterns included, answer to 2.2 W/m²K, whereas a roof window faces the stricter window limit. The quote names which applies. Slim conservation units are also available with a flat internal splay that blends into the ceiling, which suits a period bedroom with a plain white lining.

We only suggest one where it helps: on a street-facing slope, a listed building or an older house in a protected area. On a rear slope out of sight, an everyday roof window usually makes more sense.

A slim frame or a full-size sash for a street slope

Slim conservation unit

  • Slim frame, low profile
  • Central glazing bar
  • Suits street-facing slopes

Everyday roof window

  • Opens for air
  • Larger glazed area
  • Suits rear slopes

Callout 4

Chesterfield Borough Council and the planning check

Chesterfield Borough Council decides planning for the town, and chesterfield.gov.uk is its website. People call Chesterfield the gateway to the Peak, but the national park lies to the west, so an address in town comes under the borough. Ahead of any visit we read the council's conservation pages for your street and tell you what turns up.

Rooflights on a house are usually permitted development, while our planning guide holds the conditions. Owners of flats and maisonettes have no such rights. Listed buildings must have consent for nearly any change. Where an Article 4 direction applies, the council can say what has been withdrawn.

Building Regulations follow their own path. Opening up the roof structure is notifiable work. Approval comes via the borough's own building control or a registered building control approver, whichever you prefer, and we deal with the paperwork. Swapping for a matching unit counts as controlled fitting, and the Part L figure for that kind of unit applies.

The houses behind Chesterfield's market stalls

Chesterfield is a market and industrial town on an old coalfield, sitting where the River Rother and the River Hipper meet in the eastern foothills of the Pennines. It has a sizeable street market three days a week, and its history goes back to a Roman fort. Work on the Chesterfield line of the Derby to Leeds railway began in 1837, and the station still sits on the Midland Main Line.

The town today holds about 76,000 people, with suburbs and outlying villages such as Wingerworth, Cutthorpe and Holymoorside around it. A town of that spread has every kind of house in it. We expect to find older terraces near the centre, houses from the last century in the suburbs, and recent homes on the edges. Each wants a different approach.

Because the town sits on an old coalfield, there is little visible sign of mining left, and nothing in the roofs of today's houses depends on it. What matters to a rooflight is the timber, the covering and the sky above, and those we measure. Older houses tend to have steeper stairs, smaller windows and deeper rooms, and their roofs are more likely to be seen from the street. Suburban houses usually offer a large rear slope and a loft that can be converted. Newer homes often have open-plan kitchens with deep floor plates and a flat or shallow roof that suits a lantern.

The factory sites that have become housing, and the offices that have become flats, bring another case. Flats have no householder permitted development, so a rooflight there needs a planning application, and the lease may also require the freeholder's consent. We say so at the start, so nobody is surprised.

Wherever you are in town, the survey does the same thing, and the answer is written down. It starts at the spot you use, checks the roof above it and ends with a written quote that stays fixed on the day. If you are weighing up a loft bedroom, the rules are collected in a guide to loft conversion roof windows, and a survey request is the next step.

One last practical point. Whatever the type of house, the written quote lists who does what, from the scaffold or access tower to the clearing of the loft space afterwards, so the day itself holds few surprises.

Questions from Chesterfield homes

Is Chesterfield inside the area you cover?

By road Chesterfield is 28.1 miles north of Derby, well within our 30-mile radius. The survey is free of charge and comes first; any figure follows it.

Can a loft bedroom get a roof window as its fire escape?

Sometimes. Only a bungalow or chalet bungalow is likely to qualify, because the room must be low enough to climb out of, 4.5 metres or less from the ground. A loft over two full storeys relies on a protected stair. Whichever room it is, the window needs 0.33 m² clear and 450 mm each way.

Which Chesterfield roofs need a conservation rooflight?

That turns on the property and the council, not on the town. Listed houses and conservation areas often point towards a slim conservation rooflight, subject to what the council allows. We check your address ahead of the survey.

Can a flat-roofed kitchen extension take a rooflight?

Normally. The joists and covering are checked first, then the opening is formed, an insulated kerb is built and a flat rooflight or small lantern goes over the worktop or table. A wider kitchen suits a lantern; a narrow one suits a single flat unit. See flat roof rooflights for how the kerb is built.

Can a rooflight go through a floor, to light the room below?

Yes, with a walk-on rooflight, which is glazed to carry foot traffic and passes daylight from a roof or garden above into a space beneath. It suits a basement, a lower room or a landing. We check the structure and the glass rating at the survey.

Do I need to be home during the fitting?

Somebody should give access to the room below and the loft hatch. The roof work on one straightforward rooflight tends to be a day or two. We cover the floor, keep dust to the work area and tidy up afterwards.

Book your free survey

Where do you want the light? Tell us in the form: the worktop, the stair, the desk.

No obligation. We survey before we price.
We cover Derby and 30 miles around.
