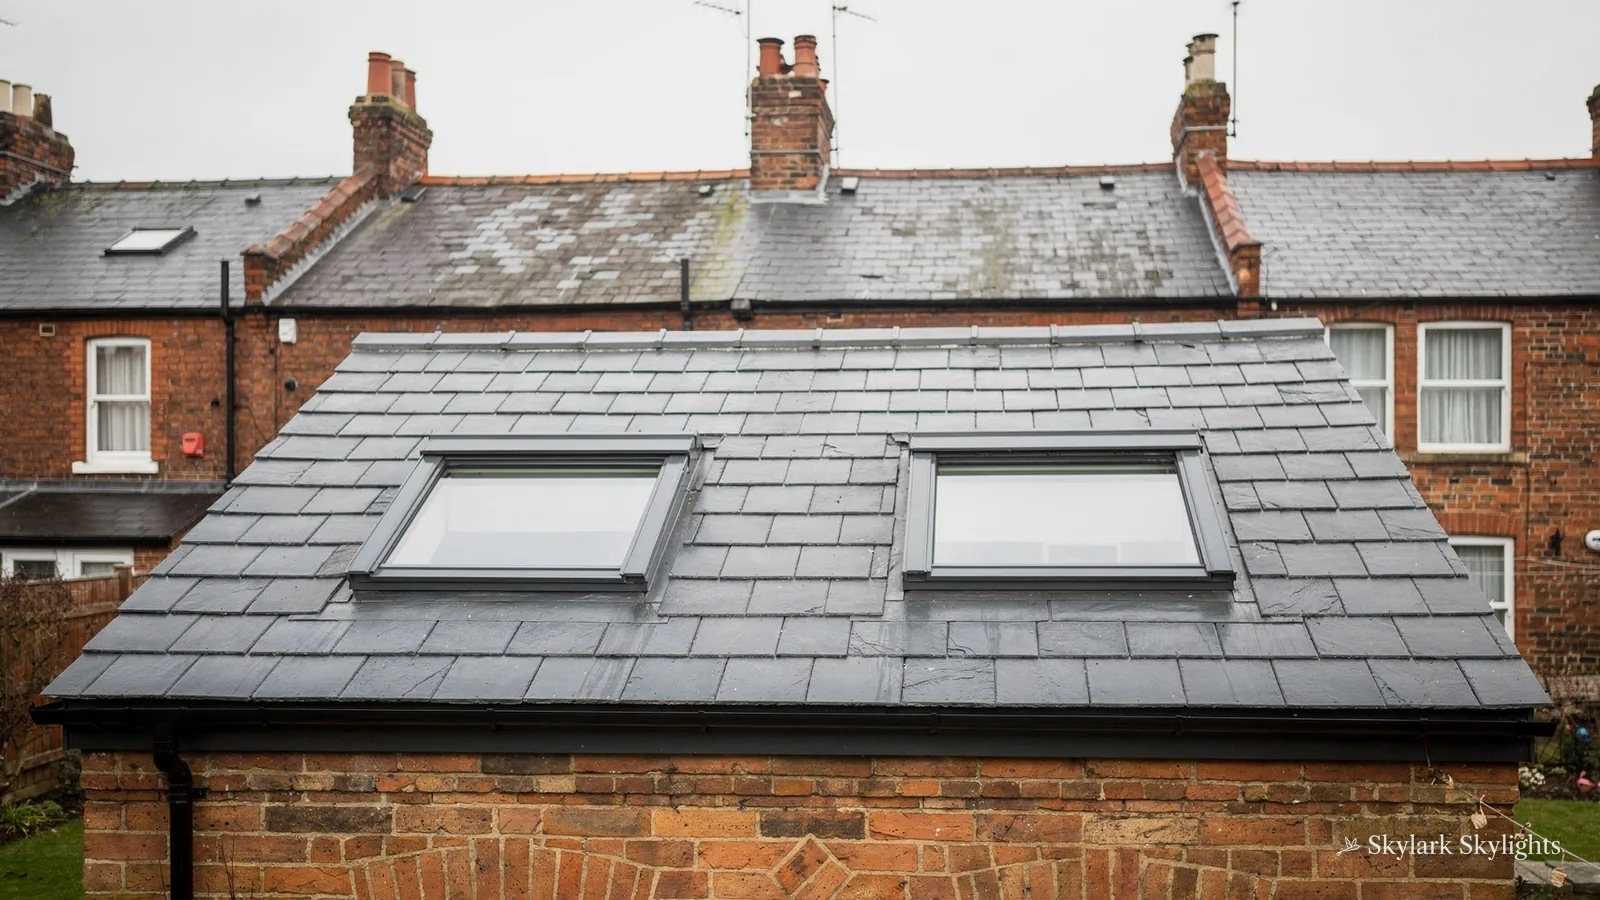
Slate roof with two roof windows above a brick wall
Nuthall

Skylights and rooflights across Nuthall's four neighbourhoods

15.3 road miles north-east of Derby, split by the A6002 into old and new.

Nuthall has an old village core, a conservation area and four character areas, so roofs vary from street to street. Name the dark room and the spot you stand in.

Book a free survey

Windowless bathrooms and dim landings across four neighbourhoods

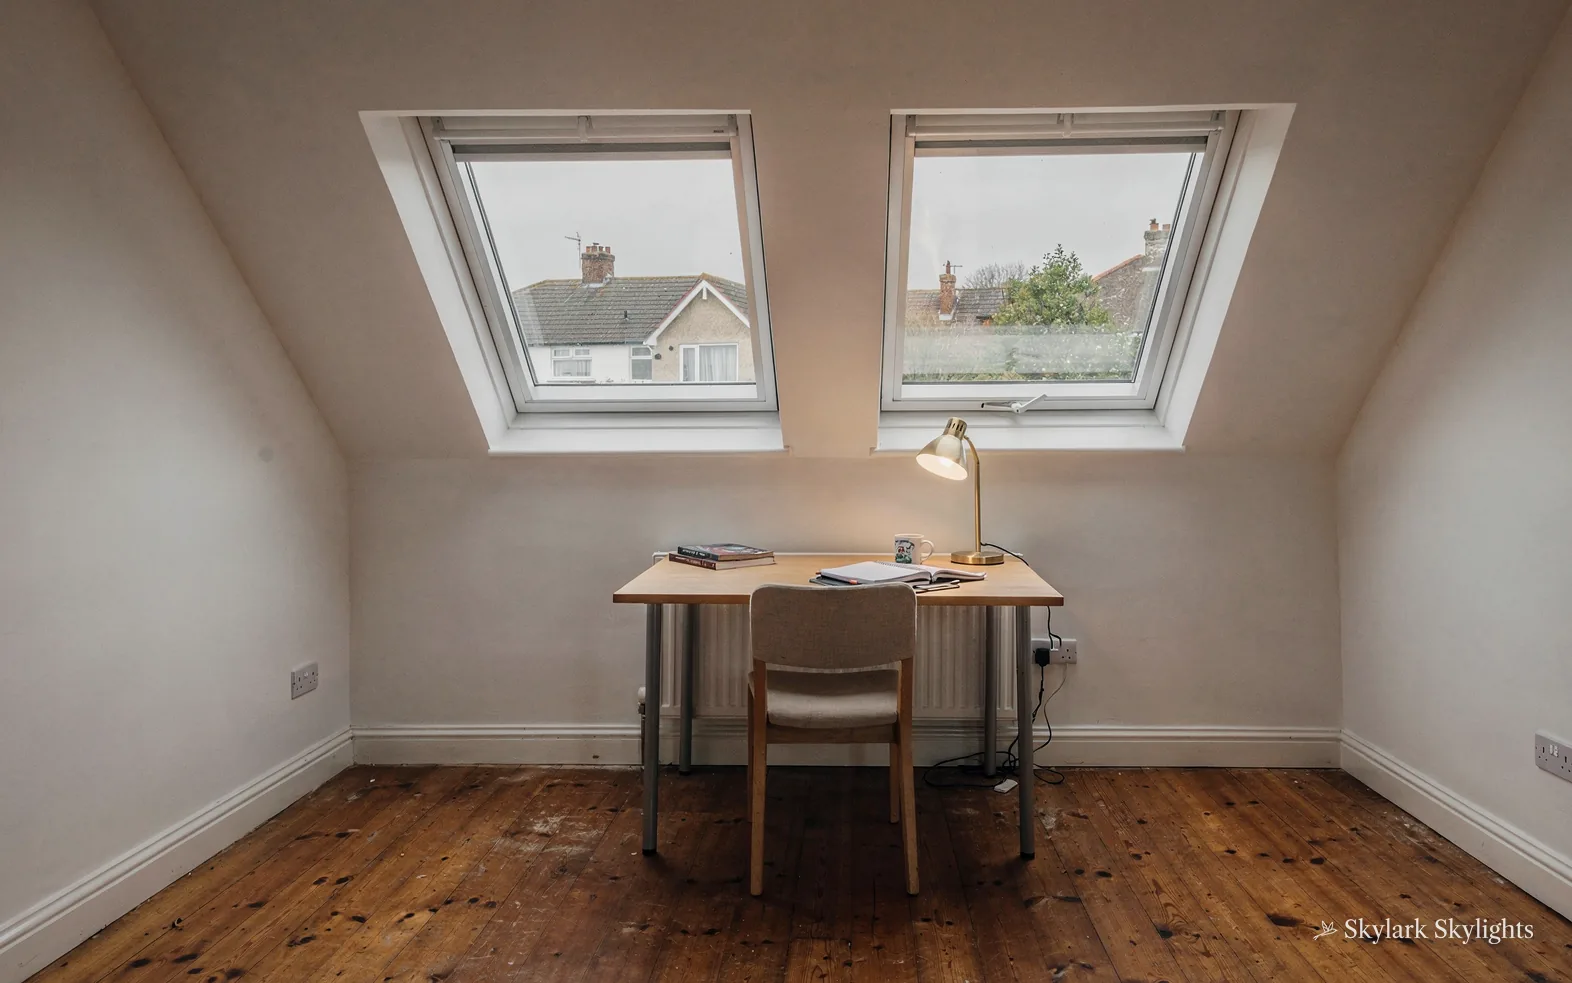
Small desk under roof windows in a loft room
A small desk in a loft room, dim under the slope beyond the roof windows.
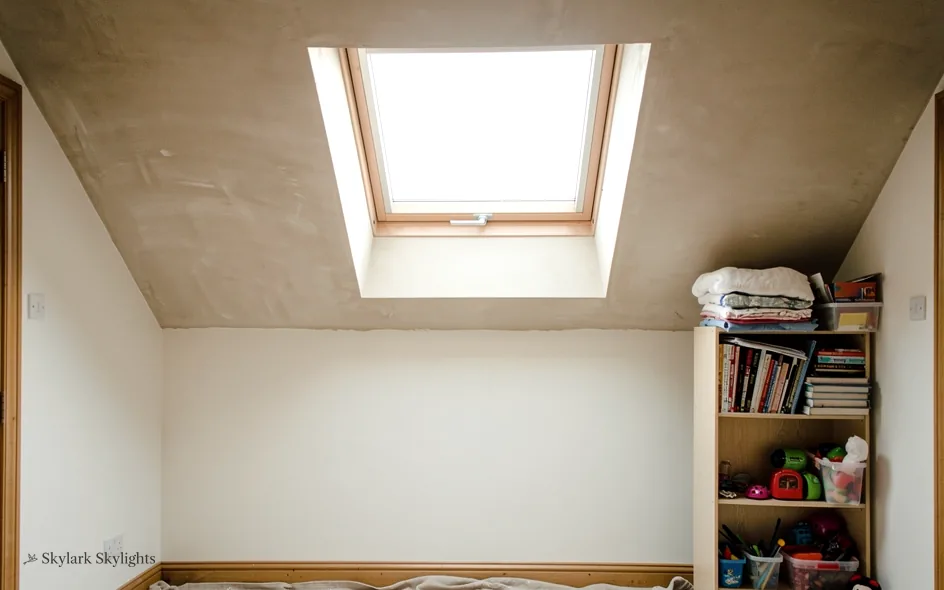
Bookcase under a roof window in a sloping room
A bookcase under a roof window in a sloping room, dim at the sides.

Where each product earns its place in Nuthall

For roofs that were never meant to be touched, conservation rooflights; for bathrooms and loft rooms, a VELUX or other roof window; where you want fresh air at the touch of a switch, electric opening rooflights; and, when an old unit is coming out, the energy efficient range.

The parish has stone-built cottages round Nottingham Road, and Horsendale alone has a mixture of house types and ages. That mixture is why we survey first. A bathroom in a mid-century semi might take a roof window if it sits under a bedroom, or a sun tunnel if it sits under a loft. A stone cottage in the historic core needs a gentler approach, and the first question is always whether the roof is visible from the street.

The full guide

Nuthall from the basin up

The most useful dark spot in a Nuthall house is often the bathroom basin. It is where you look at yourself first thing, and in a room with no outside wall it is lit by a bulb. A roof window over it changes the room, and the choice of unit says a lot about the rest of the job.

Section drawing: a roof window in a pitched tiled roof, with daylight falling on a bathroom basinA two-storey house cut through from the roof to the ground floor. Numbered callouts: 1 Light at the sink; 2 Window or rooflight; 3 Larkfields rules; 4 Ceiling reveal.1. Light at the sink12. Window or rooflight23. Larkfields rules34. Ceiling reveal4
Section drawing: a roof window in a pitched tiled roof, with daylight falling on a bathroom basin
  1. Light at the sink
  2. Window or rooflight
  3. Larkfields rules
  4. Ceiling reveal

Callout 1

A bathroom that finally gets daylight

A roof window above the basin does something a bathroom bulb cannot. It shows you the colour of your skin, the state of the paintwork and the weather before you open the curtains. It also helps a room dry out, since daylight and warmth reach the walls and ceiling that are normally in shade.

What changes the bill for a bathroom unit

  • Opening mechanismManual, pole-operated and electric opening units are priced very differently.
  • Ceiling and shaftA lined light shaft takes longer than a short drop from the rafters.
  • Glazing choiceObscured, laminated and low-emissivity glass each add to the unit.
  • Wiring and switchingAn electric unit needs a safe route for the cable and a switch.
  • What covers the roof hereTile and slate need different flashing kits and different roof time.

The first thing to settle is what is above the bathroom. If it is a bedroom in the roof, the slope usually runs right down to the wall and the window sits above head height. If it is a landing or a storage loft, the roof is higher and the light has to come down through a lined shaft, which is a sun tunnel or a rooflight with a built well.

Privacy, steam and cleaning

Nobody in the street can see into a window set in the roof, so privacy is rarely the worry. Steam is. We suggest glazing with a good seal and a ventilated design, so the glass does not run with condensation every morning. A window that opens, hinged or electric, clears the steam.

Can you reach it?

If the bathroom ceiling is high, a window you cannot reach is a nuisance. An electric opening rooflight on a switch or remote solves that, and a pole-operated roof window suits a lower ceiling.

Daylight and a drying wall do more for a windowless bathroom than any new fan.

Callout 2

Pitched roof window or kerbed rooflight, and why it matters

Builders and catalogues use the two names loosely, but the Building Regulations keep them apart. In a house that already stands, a roof window is aimed at 1.4 W/m²K. Alternatively, a Window Energy Rating at B will do. Rooflights, lanterns included, get the easier 2.2 W/m²K. The figures come from Approved Document L under Part L 2021.

On a loft conversion you see the roof window type, a hinged or pivoting unit lying in the plane of the slope. A flat rooflight, fixed or occasionally opening, rides on a kerb on a flat roof. So a pitched roof over the bathroom points to the first, and a flat extension roof points to the second.

Why the comparison matters

The side-by-side below sets out the differences you will feel in the room, not just on paper.

Pitched or flat above the basin

Pitched-roof window

  • Sits in a sloping roof
  • Opens by hinge or pivot
  • 1.4 W/m²K target
  • Suits loft bathrooms
  • Within reach from below

Kerbed rooflight

  • Sits on a raised kerb
  • Often fixed, some open
  • 2.2 W/m²K target
  • Suits extension bathrooms
  • Needs a flat or low roof

Callout 3

Broxtowe Borough Council and the conservation area

Planning here is Broxtowe Borough Council's business. Part of Larkfields, the historic core of the village, lies inside the Nuthall Conservation Area, so if you live in it, ask the council before touching any slope visible from the road. Councils can use an Article 4 direction to withdraw permitted development in a conservation area, and we never guess either way. Elsewhere in the parish a house rooflight usually sits within permitted development, whose conditions live in the planning guide. People in flats or maisonettes cannot rely on householder permitted development, and altering a listed home usually calls for consent from the council first (Hempshill Hall is Grade II listed, for instance). Broxtowe's own pages are at broxtowe.gov.uk.

Notification

Forming a new opening is building work in law, signed off by a registered building control approver or by the council itself. We send that notification whenever it applies. A like for like swap is controlled work too, held to the limit above.

Bedrooms and the escape rule

A roof window stops counting as an exit once the room sits above 4.5 m. Below that line it needs a free opening of 0.33 m², with no side shorter than 450 mm. On a two-storey house the loft bedroom has to be reached by a protected stair.

Four Nuthall places and what we ask first

Where the house sits decides the first question at survey.
AreaFirst questionLikely unit
Larkfields coreIs the slope visible?Conservation rooflight
HorsendaleWhat age is the roof?Roof window
HempshillIs the building listed?Ask the council
MorningtonLoft or flat roof?Window or rooflight

Callout 4

What happens to the ceiling afterwards

Most of the attention goes on the glass, but the part you live with is the ceiling opening and the reveal around it. A bathroom is a hard place for plaster, so the finish needs thought. Steam, splashes and temperature swings all find the joint between the new lining and the old ceiling.

We frame the opening, line the sides with moisture-resistant board and splay them so the light spreads across the room. The finish is a pale paint, chosen so the reveal reflects rather than absorbs. Where the old ceiling has a textured coat, the survey settles where the new finish stops, so no surprise ridge appears on the day.

Condensation on the glass

Cold glass over a warm wet room collects water. Sealed units with a warm edge spacer reduce it, and an opening window clears what remains. A bathroom fan still has a job to do. Daylight does not replace ventilation, and the two work best together.

Looking after it

Wipe the glass with a soft cloth and a little mild cleaner every few weeks, and clear any dust from the opening vent. A roof window set at a comfortable reach makes this a two-minute job rather than a stepladder expedition.

Where the pole goes

If you choose a pole-operated unit, decide where the pole is stored before the day. A hook on the wall beside the basin sounds minor, but it saves a lot of annoyance over the years. We can mark it on the survey sheet.

Trying it before you commit

If you are unsure how bright the bathroom will become, stand at the basin during the survey while we hold a sheet of white board where the opening will be. It is a crude test, but it shows how the ceiling and walls will look with daylight from above, and it often settles an argument about size in half a minute.

Choosing colours for tiles also deserves a thought before the rooflight goes in. Light grout and pale tiles carry daylight round the room, whereas dark slate-effect finishes absorb it. A bathroom with its first real daylight can make old tiles look tired, so some owners refresh them once the unit is in, and the fitting day leaves the walls clean enough for that.

Four character areas, one village, many kinds of roof

Nuthall is a village and civil parish of several thousand people, and its Neighbourhood Plan identifies four character areas, Mornington, Horsendale, Larkfields and Hempshill. Each one suggests something different overhead.

Old Nuthall lies to the north-west of the A6002 towards Kimberley, while New Nuthall lies to the south of the A6002 towards Nottingham. Larkfields, west of Nuthall Island and crossed by the M1, includes the historic core and the Nuthall Conservation Area. The core around Nottingham Road includes St Patrick's Church, the Old Rectory, stone-built cottages and Home Farm. Stone cottages like these often have thick walls and small windows, so a bathroom or a back room can be very dark. A conservation rooflight is usually the right product, if the council agrees to any change at all.

Horsendale lies south-east of Nuthall Island and south of the A610, and contains a mixture of house types and ages. For us, a mixture means surveying every roof individually. A hipped roof with a long rear slope may welcome a roof window, while the house next door has an extension whose flat top suits a kerbed rooflight over the kitchen worktop.

Hempshill, east of the island and north of the A610, is the smallest of the four. It includes Hempshill Hall, a Grade II listed building.

Mornington, the fourth area, completes the picture. Wherever your house sits, bring photographs of the dark room and of the roof if you can, because they let us arrive at the survey already knowing what to look for.

Across all four areas, the sensible order is the same. Pick the dark spot, see what sits above it, check the council position, and only then choose the unit.

Nuthall rooflight questions

Is my Nuthall house in the conservation area?

The Nuthall Conservation Area takes in part of Larkfields, the historic core. Whether a particular house sits inside the boundary is a question for Broxtowe Borough Council, so ask before work on any slope you can see from the road. Whatever you learn goes onto our survey sheet.

Will a roof window over my bathroom basin leak?

Not when the flashing is matched to the covering. Leaks start where frame meets roof, so we fit the kit made for your tile or slate and test the battens at the survey. Our 10-year workmanship guarantee is in writing.

Can I fit one in an estate semi without a loft conversion?

Yes. Either a sun tunnel or a window in the slope will brighten a landing, bathroom or hallway with no loft conversion at all. The glazing still has to meet Part L, and the notification goes in where one is due. The rafters and ceiling get inspected first.

Does a bathroom rooflight need to open?

It need not, but an opening unit lets the steam out, which is worth having over a basin. An electric opening rooflight runs from a switch or remote, handy where the ceiling is beyond arm's reach.

Does a stone cottage near Nottingham Road need a different unit?

A gentler one, usually. Thick stone walls and small windows leave rooms dark, yet the roof may be visible and sensitive. A low-profile conservation rooflight lies flush and keeps the roofline. The council decides whether any change is allowed, so protection comes up first and the survey follows the answer.

What does the free survey actually involve?

We call round, stand in the dark room and look at the roof over it, and no price is mentioned. A fixed written quote arrives afterwards, and you take your time deciding.

Book your free survey

Where do you want the light? Tell us in the form: the worktop, the stair, the desk.

No obligation. We survey before we price.
We cover Derby and 30 miles around.