Rear extension with French doors and a roof lantern
Ravenshead

Ravenshead kitchen tables under rooflights and skylights

25.2 road miles north-east of Derby, off the A60 in Nottinghamshire.

Meals, homework and the post all end up on one table. If yours sits in a dim part of the house, the survey begins at its edge.

Book a free survey

Family houses with a dim middle

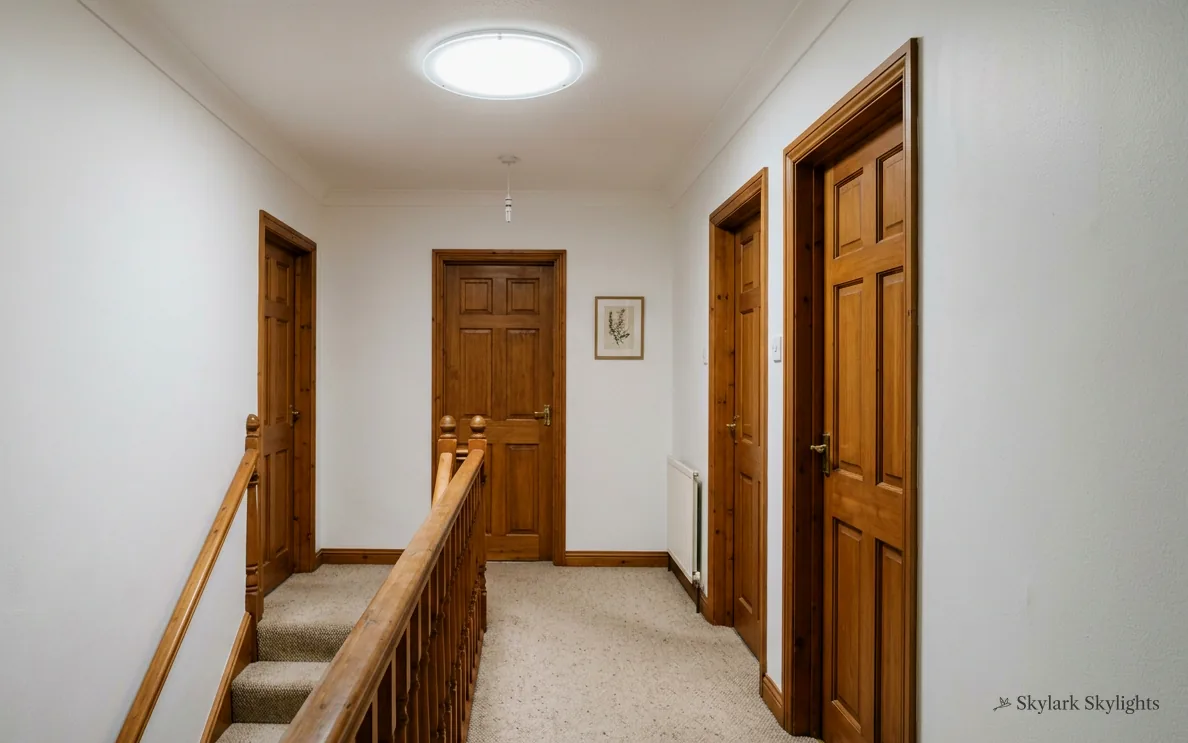
Upstairs landing with oak doors and a sun tunnel above
An upstairs landing of oak doors, where the ceiling gives no daylight.
A first-floor landing with no window anywhere near the stairs.

Choosing a rooflight for a family house

Loft rooms take VELUX windows or roof windows. For a table in an extension think of roof lanterns or flat roof rooflights; a landing or hall may prefer a sun tunnel; and walk-on rooflights serve a floor that is trodden.

No guide can describe every street, so the survey does the work. The questions are the same in any family house. Where does the household gather, which room feels shut in, what is the roof above it made of, and what is in the way in the loft. A table in the open part of a house suits a lantern or a flat rooflight if the roof is flat, or a roof window if it is pitched. A hall or landing suits a sun tunnel.

The full guide

Daylight above a Ravenshead table

The table is the busiest place in many houses. It is where meals, homework, laptops and letters all end up, and the light over it is worth getting right. This is how the table, the unit and the rules fit together.

Section drawing: a VELUX roof window with its flashing kit in a pitched roof, with daylight falling on the dining tableA two-storey house cut through from the roof to the ground floor. Numbered callouts: 1 Seats round the table; 2 Units side by side; 3 Gedling Borough; 4 Roof and loft.1. Seats round the table12. Units side by side23. Gedling Borough34. Roof and loft4
Section drawing: a VELUX roof window with its flashing kit in a pitched roof, with daylight falling on the dining table
  1. Seats round the table
  2. Units side by side
  3. Gedling Borough
  4. Roof and loft

Callout 1

Daylight for the place everyone sits

A table gets used from breakfast to the last coffee. People sit round it facing one another, and they need daylight on the surface and on the faces. A window on one wall gives light from one side, which suits a person sitting next to it and leaves the opposite chair in shade. A rooflight above the table puts the light in the middle, and every seat gets some of it.

How the table position is settled

  1. Table marked

    Tape marks show the table and chairs at the size you use.

  2. Roof read

    The loft or extension roof is checked for timbers, ducts and wiring.

  3. Unit chosen

    VELUX window, flat rooflight or lantern, with glazing and opening type.

  4. Quote fixed

    Everything is listed in writing at a figure that does not move.

Where the table sits in the house shapes the choice. In a through room, the table often ends up in the middle, with windows at the front and the back and a dim centre. In a kitchen-diner it often sits away from the garden doors, where the glass gives out. In a loft room, the table may sit under the slope. Each case wants a slightly different unit.

If there is a pitched roof above, a roof window set over the table will light it. The sill height and the slope decide how the light lands, so we check where the patch falls at different times of day. A table under an extension's flat roof points to a kerbed rooflight or a lantern. A lantern lights the room from four sides, and works well over a table in a dining space.

Size comes from the table. A table for four wants a smaller opening than one for ten, and the light well or upstand scales with it. At the survey we place a marker at the table's edge and work outwards.

A table by a wall is a different case. Here the light can come from the side nearest the wall, and a smaller rooflight placed toward the middle of the room still reaches it. We tape the table out at the survey, move it across the floor if you wish, and check where the unit would land at each position before settling.

A rooflight above the table gives every chair a share of the light.

Callout 2

Roof window, flat rooflight and lantern compared

Different roofs ask for different units, and the table below lays out the main choices. It sets each against the roof it suits, whether it opens and what it is best for.

VELUX is the best-known name for roof windows, and a VELUX window is a good answer for a pitched roof. On the box, MK04 means a width letter first and then the height digits. A unit for a flat roof is a different product, with an upstand or kerb in place of the flashing kit.

Opening units let air in and out. A top-hung or centre-pivot unit does it by hand, and an electric version does it from a switch or a remote. For a family room, a rain sensor that closes the unit in a shower is a sensible extra.

Cleaning and reach are worth a word. A unit within arm's length can be wiped from the room, and one that is higher needs a pole or a motor. A gentle clean each season keeps the table bright.

Think about where the table might be in ten years. A household changes, the table moves, and a lantern or flat rooflight sized for one position may suit another. We aim for a unit that lights a zone rather than a single chair.

Which unit lights which table

The main rooflight types, set against the roof they suit.
UnitRoofOpensSuits
Roof windowPitchedYesLoft rooms
VELUX windowPitchedYesLoft bedrooms
Flat rooflightFlatOptionalExtensions
Roof lanternFlatOptional ventDining spaces
Sun tunnelEitherNoHalls, landings

Callout 3

Planning and Building Control under Gedling

Ravenshead lies in the Gedling district of Nottinghamshire, and Gedling Borough Council decides planning there. Its planning information sits on gedling.gov.uk. We read it for your street before we arrive.

The usual route for a house is permitted development, with conditions explained in our planning guide and linked to the government source. That right does not cover flats or maisonettes, and a listed building generally needs the council to agree first. Conservation areas can bring their own limits.

Then the Building Regulations. Our notification goes to the local authority or a registered building control approver whenever a new rooflight cuts through the roof's structure. A swap in the same opening is held to Part L as well, with a different target for a roof window and for a rooflight.

Bedrooms in a chalet bungalow's roof can have a roof window as the exit, since they are usually within 4.5 m of the ground. The opening must be 0.33 m² clear, and 450 mm is the least allowed on any side.

Callout 4

Timbers, tiles and the loft above the table

The covering decides the flashing, and the timbers decide the size. Tiles, slates and flat membranes each need their own kit, and the quote names the one that fits yours. In the loft, we look at rafter spacing, purlins, water tanks, wiring and ducts, because any of them may nudge the opening a little to one side.

If the loft is already a room, the ceiling is lined and the rafters are hidden, so the survey uses the measurements of the room and the outside of the roof. If it is open, we can see the whole structure and mark the opening from the inside.

A light well is built if there is a space between the rooflight and the ceiling below. It is boarded, insulated and plastered, and splayed so that more daylight reaches the table. A sun tunnel avoids the need for a well and suits a hall or landing.

Where a ceiling has to be opened for a light well, dust sheets go down first and the room is cleared. The plasterer's finish follows once the lining is fixed, and the whole sequence is set out in the quote so you know which rooms are out of use and for how long.

A village beside Newstead Abbey

Ravenshead is a large village of about 5,400 people. It borders Papplewick, Newstead Abbey and Blidworth and is part of Nottinghamshire's Hidden Valleys area. Newstead Abbey, a twelfth-century Grade I listed building and the ancestral home of Lord Byron, is in Newstead parish but is reached from Ravenshead. The Canons of the Order of St Augustine were given land at Ravenshead where they set up a priory, and its walls can still be seen. In the Middle Ages the priory was a stopping place for pilgrims. The Sheppard Stone stands beside the A60, marking a spot on the roadside below Portland College.

Before 1987 most of the parish lay in Blidworth. Beyond that we have not verified the history of its streets, and we would rather say so than invent one.

What we can do is describe how we approach a family house here. A detached or semi-detached house with a pitched tiled roof takes a roof window over the stairs or a loft room. Chalet bungalows with rooms in the roof are the easy case for escape windows. A house with a flat-roofed extension at the back can have a rooflight or lantern over the table or worktop.

Ravenshead is 25.2 road miles from Derby, towards the outer edge of our area, and each visit is planned around that. The survey takes in the room, the spot, the roof and the way up, and the written quote follows. A fixed quote means the price on the day is the price on the paper.

If you live in a listed building, the council decides what is allowed, and we start with its guidance. Otherwise the first step is a conversation about which room, which spot, and what is wrong with the light there.

Garages and outbuildings sometimes come into the conversation. A garage turned playroom or study may have a low roof and no useful window, and a flat rooflight or sun tunnel can light it without touching the walls. The same method applies: the spot first, then the roof above, then the unit to suit.

Neighbours on a semi-detached or terraced row are worth a mention. We keep scaffolding and ladders on your own land where we can, and tell you early if any shared ground is involved.

Ravenshead, in plain answers

Will a lantern over our extension table brighten the whole room?

Yes, a lantern over the table lights the space from four sides. We inspect the joists and covering, build an insulated kerb and set the glazing on it. For energy, Part L allows a lantern a U-value of 2.2 W/m²K.

Who handles planning for a rooflight in Ravenshead?

Planning is decided by Gedling Borough Council. Houses commonly rely on permitted development, explained in our planning guide. If yours is a flat, a listed building or in a conservation area, the answer may differ, so we read the address first.

My house is a bungalow. Can a roof window serve a bedroom in the roof?

It can. A bedroom in a bungalow roof is usually within 4.5 m of the ground, low enough for a roof window to serve as the exit, if the opening is 0.33 m² clear and no side is below 450 mm. We check those sizes at the survey.

Should I choose an electric opening unit for a family room?

It suits a unit above arm's reach. A switch or remote opens it, and a rain sensor closes it in a shower. It needs a power supply or a solar or battery control, which we discuss at the survey.

How do I read the size code on a VELUX box?

Look at the first letter for width and the figures after it for height. That tells you the frame size from the box alone. Our quote names the code we propose, which makes rival quotes easy to compare.

Book your free survey

Where do you want the light? Tell us in the form: the worktop, the stair, the desk.

No obligation. We survey before we price.
We cover Derby and 30 miles around.