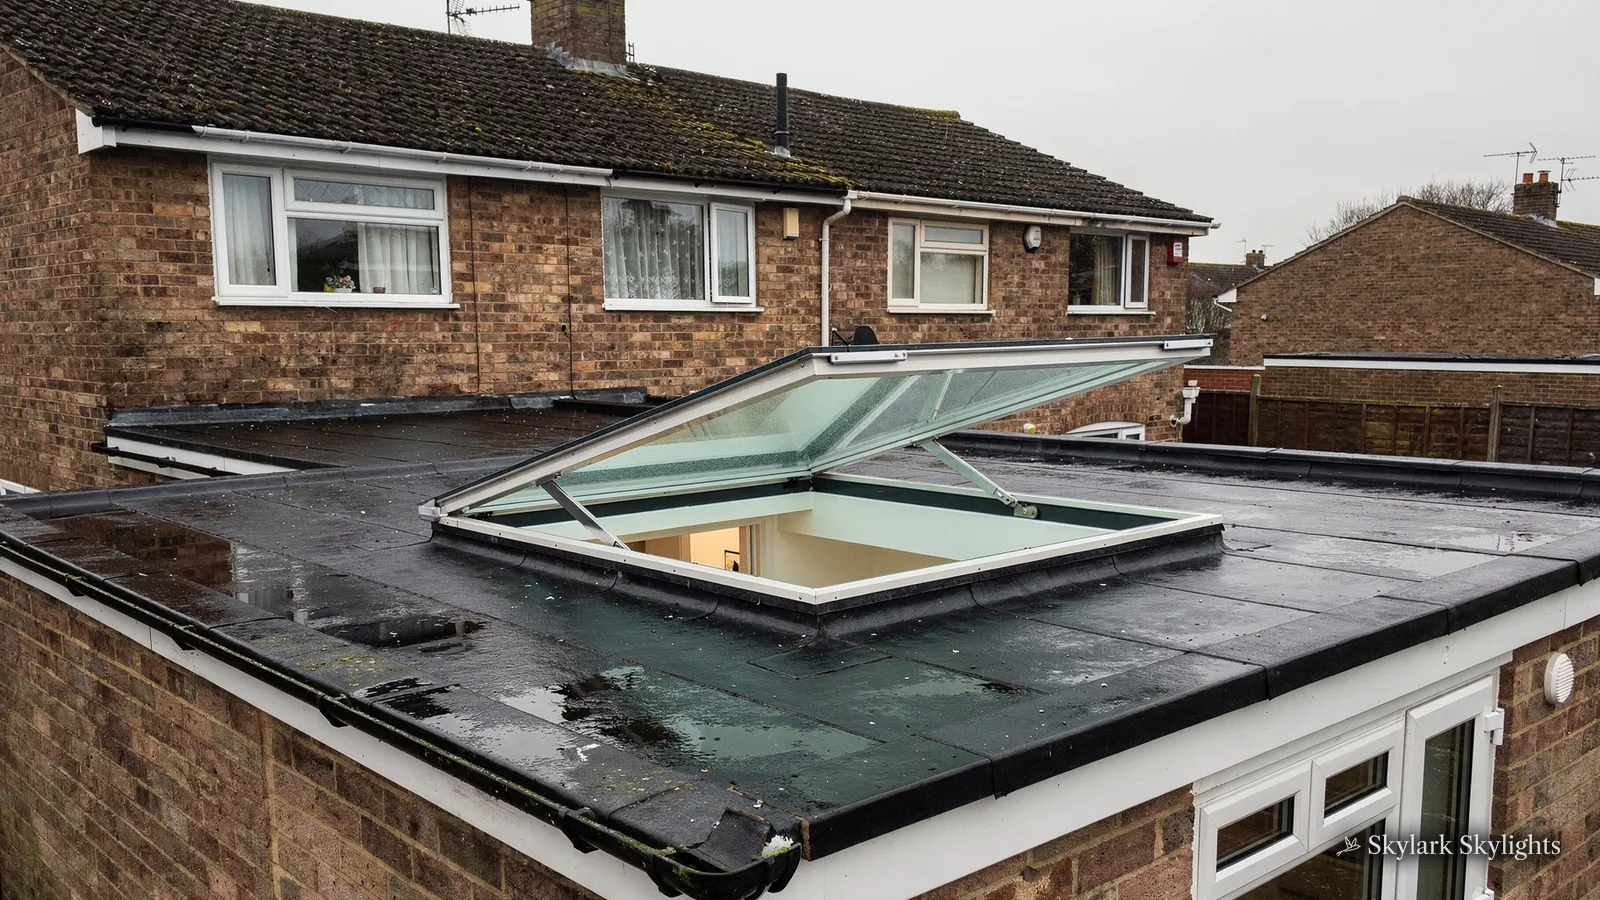
Roof lantern on a flat-roofed extension between brick semis
Tutbury

Skylights and rooflights for Tutbury's Georgian fronts

11.5 road miles south-west of Derby, beneath the castle hill.

Tutbury has Georgian and Regency buildings among its older houses. Tell us which corner stays dim and the survey begins there.

Book a free survey

Thick walls, small windows and a stair with no sky

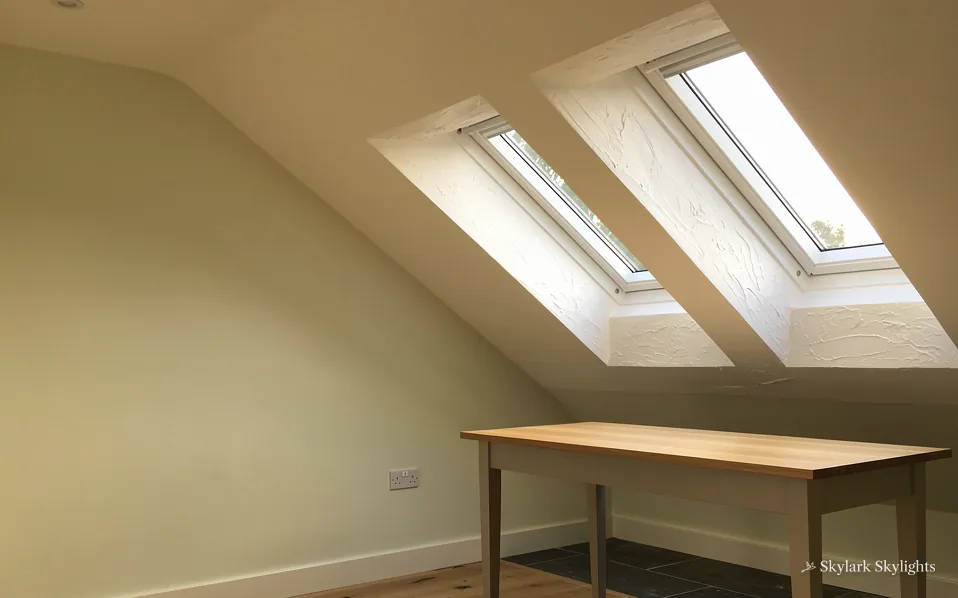
Desk under two roof windows in a sloping loft room
A desk under two roof windows in a sloping loft room, dim at either side.
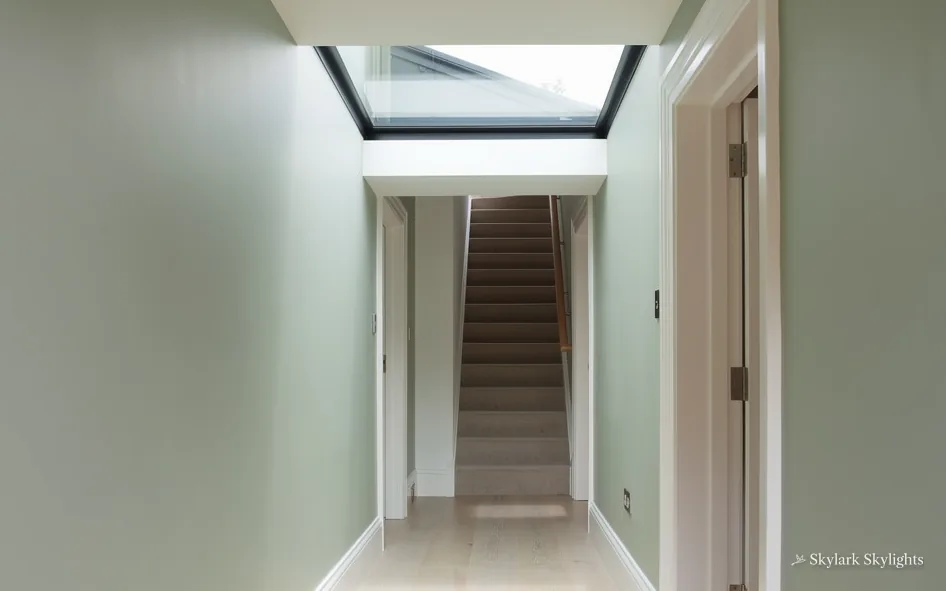
Hallway lit from a rooflight with stairs at the far end
A hallway with stairs at the far end, lit only from a rooflight above.

Rooflights that suit a Tutbury roof

Behind older fronts, conservation rooflights and roof windows sit low in the slope; for stairwells with loft above, a sun tunnel reaches down; and flat roof rooflights serve rear extensions.

A village like Tutbury mixes ages on a single street. A Georgian or Regency front may sit beside a half-timbered building, with a plain brick cottage a few doors along and a modern close behind. Each roof asks for something different. A slim conservation rooflight keeps a historic slope looking like itself. A standard roof window in a newer rear slope gives a bedroom a view of the sky. Where a landing has a loft over it that is full of boxes, a sun tunnel brings daylight down without taking the storage away. We choose the unit after seeing the roof, never before.

The full guide

A Tutbury cottage, from the landing upward

In an older village house, the darkest place is often the landing, with the roof close above and no window on the way. Below, the stair, the slope and the council are taken in turn, using a typical cottage as the example.

Section drawing: a conservation rooflight in a slate roof, with daylight falling on the landing at the top of the stairsA two-storey house cut through from the roof to the ground floor. Numbered callouts: 1 Last stair before the landing; 2 What East Staffordshire decides; 3 Slim or standard; 4 Inside the ceiling.1. Last stair before the landing12. What East Staffordshire decides23. Slim or standard34. Inside the ceiling4
Section drawing: a conservation rooflight in a slate roof, with daylight falling on the landing at the top of the stairs
  1. Last stair before the landing
  2. What East Staffordshire decides
  3. Slim or standard
  4. Inside the ceiling

Callout 1

Finding the dim corner of an old stair

Older houses in a village like Tutbury were often built one room deep at the front and given a narrow stair squeezed between the rooms. Windows were kept small, partly to keep heat in and partly because glass was costly when the house was built. The result is a landing that gets whatever light leaks from the bedrooms, and on a dull winter afternoon it amounts to almost nothing.

What we check in a village loft

Rafter spacing
limits how far the opening can widen
Chimney stack position
may move the rooflight along the slope
Loft floor and storage
settles which suits a Tutbury cottage better, light well or sun tunnel
Roof covering
tile, slate or older material, for the flashing
Ceiling height at the landing
sets the shape of the light well

When someone says the upstairs feels gloomy, they usually mean one place, the last step before the landing or the spot where you turn to the bathroom. We ask you to point to it, and then we stand there during the survey and look up. The roof is often only a short distance above, with the loft in between. If the rafters fall in the right place, a rooflight above the landing lets daylight run down the stair, where it can be seen from the hall below as well.

If a bedroom door is always shut, we also look at whether a small rooflight in that room would help the landing indirectly. The aim is to light the place you walk, not the place that looks neatest from the garden.

A narrow cottage stair also tells us about the loft. Where the roof timbers run close together, the opening may have to be slimmer than you first pictured, and where there is a chimney stack nearby, the position shifts to clear it. All of it goes onto a floor plan, which shows the landing, the shaft and the unit before a quote is typed.

Point to the dim spot and we start there, with the roof overhead.

Callout 2

Planning on a street with a castle behind it

Planning decisions in Tutbury rest with East Staffordshire Borough Council, and its website (GOV.UK will find it for you) carries the conservation and listed-building guidance. The village has older buildings, including Georgian and Regency houses, so it is worth knowing whether a particular street falls inside a conservation area before you set your heart on a front slope. A street name proves nothing, so we look up your own address before the visit.

For a house outside a conservation area and not listed, a rooflight in the roof slope often falls under householder permitted development. That route has strings attached, listed in our planning guide alongside the official source. Householder rights in Tutbury stop short of flats and maisonettes, whereas a Tutbury house on the statutory list must secure listed building consent before most alterations.

A conservation area on your Tutbury street might carry an Article 4 direction that removes those rights, and only East Staffordshire can confirm it. No such direction has been assumed for Tutbury here, and the question stays open until the council answers it for your address.

Planning is one question and Building Regulations is another. A newly formed roof opening is building work in law. Wherever it is notifiable, the notification to the local authority or a registered building control approver is something we deal with for you.

Callout 3

Choosing the unit for an old roof

Tutbury's roofs vary, and so does the right rooflight. On a historic slope, the conservation type hugs the covering, with slender metal framing and one bar across the middle of the glass. On a newer rear slope, the roof window made for loft rooms is a simpler fit and gives a clear view out.

For the choice, a few things carry weight. The first is how visible the slope is from the road or from neighbours. The second is the angle of the roof, since a shallow slope takes a different flashing from a steep one. The third is whether the room below is a bedroom, where an opening window may matter, or a landing, where a fixed unit is perfectly good and costs less in hardware.

The glass is the last decision. Current Building Regulations set the thermal limits for replacement and new units, and the figures differ by type. On a Tutbury roof, roof windows meet the window limit, while rooflights of every kind, lanterns included, share the looser 2.2 W/m²K figure. The glazing we specify meets those figures, and the choices are talked through in everyday language when we visit.

On timbers, an older roof may be less regular than a modern one. Rafters can be uneven or been changed by earlier owners, so the opening is shaped around what is actually there, with extra trimming where needed, which is why the survey always includes the loft.

Old slope or newer slope

Historic front or side slope

  • Low conservation rooflight
  • Slim bar, sits near the covering
  • Council check first

Newer rear slope

  • Standard roof window
  • Clear view of the sky
  • Opening sash if wanted

Callout 4

What the room sees once the roof is open

The part of a rooflight that people notice every day is the inside. The roof opening is only half the work. Between the glass and the landing ceiling there is a shaft, and how that shaft is built decides whether the finished spot looks like part of the house or like a hole cut into it.

In an older cottage, the shaft is boxed with timber, insulated all round and plastered or boarded to match the ceiling. The sides are splayed, which means they open out as they come down, so light spreads across the landing instead of dropping in a narrow line. A splay also looks softer from the stair, because the edge of the glass is not seen as a hard rectangle.

Paint colour matters more than people expect. A pale, matt finish on the splayed sides bounces the light further and keeps the landing even. A dark or glossy finish does the reverse. We leave the final decoration to you, and we leave the lining ready to take it.

If the ceiling beneath is old lath and plaster, we take care at the edges so the existing ceiling stays sound. Where we find loose plaster, we tell you at the time rather than hide it behind new lining. The written quote lists what is being formed, lined and finished, so you know exactly what is left for you to decorate.

Condensation is the other thing a good lining prevents. Insulation that stops short of the glass lets warm air meet a cold surface, and a damp patch follows. Taking the insulation right up to the frame is a small detail and an important one.

What Tutbury's houses are made of

Tutbury is a village of about 3,700 people, surrounded by farmland on both the Staffordshire and Derbyshire sides. The ruins of the castle stand on the hill above the village, and the site has been inhabited for over three thousand years. That long history gives the place its mixed street scene, with Georgian and Regency buildings among the older stock and the half-timbered Dog and Partridge Hotel as one of its better-known sights.

The housing follows from that. In the oldest core there are older buildings, including the half-timbered Dog and Partridge Hotel. These rooms rarely feel bright at the back. Georgian and Regency houses add taller windows at the front, but the plan is still often deep, so the rear rooms and the stair take little of that light.

Later growth is likely to have added newer houses as well. Some houses may have been extended at the back. Adding a flat-roofed kitchen at the back gains space but can leave the old back room darker than before. Daylight from above through a flat rooflight or compact lantern fixes that without disturbing the original walls.

For rooflights the pattern is clear. Older cottages call for slim frames, careful flashing and a council check. Interwar and later houses with an unused or half-used loft suit roof windows in the rear slope. Windowless bathrooms and landings with a boarded loft above suit sun tunnels, because the roof only needs a small dome above a mirrored tube.

Access is worth a thought on any older street, since a narrow lane or shared passage changes how glass reaches the roof. The survey covers the route, and the written quote records it, so fitting day holds no surprises. A plain single unit keeps us on your roof for one day or two.

Tutbury householders ask

Is my Tutbury street in a conservation area?

East Staffordshire Borough Council can say for each address whether a conservation area applies, and we check with it before the survey. If a conservation area applies, it can change which slope we use and which type of rooflight is suitable. If not, the question moves to permitted development.

Can a rooflight go into a house with a Georgian front?

Often, on the rear slope, and sometimes on the front with a slim conservation rooflight. If yours is listed, say so early, since consent is needed before most changes. We then discuss what the council's guidance asks of the design before any work is priced.

My loft is full of stored boxes. Can daylight still reach the landing?

Yes. A boarded and insulated light well can run from the rooflight down to the landing ceiling, taking only a narrow strip of loft space. Where even that is too much, a sun tunnel asks for far less space and still gives steady daylight below.

Will a rooflight make a cottage colder in winter?

A modern unit is held to current thermal limits, and the light well and reveal are insulated and lined, which keeps the ceiling edge warm. Cold patches come from poor lining, so that is where we take care, and the written quote names both the glazing and the lining.

Can you fit a flat rooflight on my kitchen extension?

Normally. First come the joists and covering. Then the opening is formed on an insulated upstand, with the unit above whichever worktop or table you use most. Where the work is notifiable, the Building Control paperwork is part of the job.

Book your free survey

Where do you want the light? Tell us in the form: the worktop, the stair, the desk.

No obligation. We survey before we price.
We cover Derby and 30 miles around.
