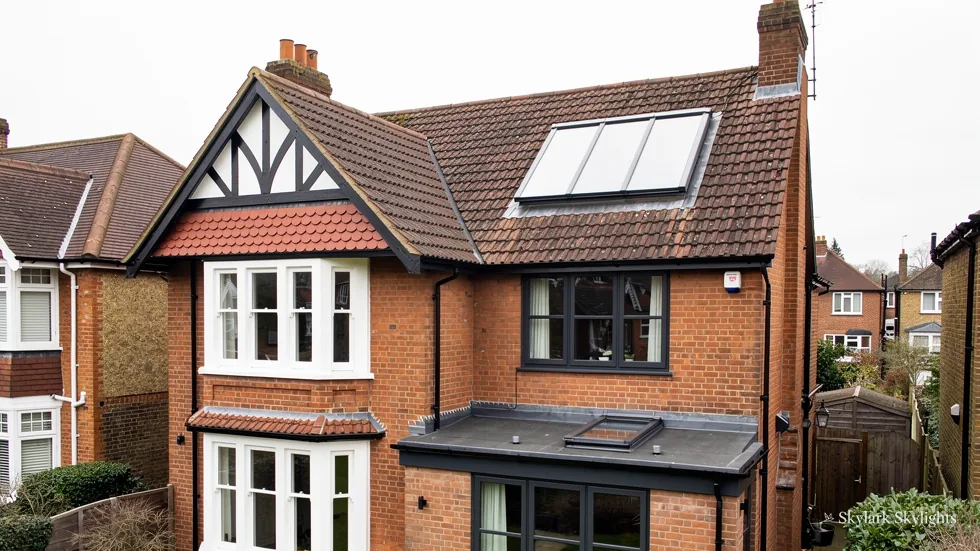
Mock-Tudor brick semi with a roof window and a bay at the front
Stretton

Stretton rooflights and skylights, read from inside the loft

10.2 road miles south-west of Derby, with the River Dove on its eastern edge.

Tell us which spot in the house is too dark and the survey starts there, with the room and the roof checked before any quote is written.

Book a free survey

A village that grew into a suburb, and the dark corners that came with it

Narrow landing with a white banister and doors off
A narrow landing with a white banister and doors off, dim along its length.
Hallway with a panelled door and a rooflight above
A hallway with a panelled door, and a ceiling that gives the room no daylight.

Rooflight types worth considering in Stretton

Loft landings and sloping-ceiling bedrooms are the places for roof windows, VELUX included. A street scene that needs restraint takes conservation rooflights. A hall with no roof directly above takes a sun tunnel; for the extension out the back, choose a flat roof rooflight.

Stretton is a village that now sits on the northern edge of a larger town, so its streets hold more than one period of building. That mix is why we do not begin with a product. We begin with the room, find the spot in it that stays dark, and then look up at the roof to see which kind of rooflight can put daylight on that spot. A pitched roof with a usable loft suits a roof window. A hall under a boarded loft suits a sun tunnel. A flat-roofed kitchen at the back suits a flat rooflight, or a compact lantern.

The full guide

Stretton, from the landing up

Dark houses are rarely dark everywhere. The trouble sits at the landing, the hall or one corner of a back bedroom, and the roof tends to be right overhead. Here is how the place, the covering above it and the paperwork fit together for a Stretton home.

Section drawing: a conservation rooflight in a slate roof, with daylight falling on the landing at the top of the stairsA two-storey house cut through from the roof to the ground floor. Numbered callouts: 1 Stairhead; 2 Staffordshire rules; 3 Rafters and tiles; 4 Reveal and finish.1. Stairhead12. Staffordshire rules23. Rafters and tiles34. Reveal and finish4
Section drawing: a conservation rooflight in a slate roof, with daylight falling on the landing at the top of the stairs
  1. Stairhead
  2. Staffordshire rules
  3. Rafters and tiles
  4. Reveal and finish

Callout 1

Where the daylight needs to land

Ask which room is gloomy and the answer is a bedroom or the kitchen. Ask the person to stand where it bothers them and the answer moves to the top of the stairs, the turn of the hall or the far end of the worktop. A rooflight is a fixed hole in the roof, so it can only serve one place well, and choosing that place is the most useful decision in the whole job.

Cost drivers on a Stretton landing job

  • Width and height of the openingWider openings call for longer trimmers and a bigger frame.
  • Roof coveringTile, slate and sheet coverings each need their own flashing kit.
  • Depth of the light wellA taller loft means more boarding, insulation and lining.
  • Route for glass and materialsA tight side passage means more carrying and a slower roof day.
  • Finish insidePlastered reveals and decoration cost more than a plain lining.

On the visit we stand where you stand and look up. We mark it on the floor plan, note the ceiling height, and check how much roof sits above it. A landing directly under a slope is the simplest case. Daylight drops straight down the stairwell, and a small unit does more than you would expect. A landing under a boarded storage loft needs a light well through that loft, which adds some work but little complication.

The size follows from what you want to see. A rooflight that only has to light the top step can be compact. One that has to light the whole stairwell and the hall below it needs more glass and a straighter drop. We talk through those trade-offs in the house, with the loft hatch open, so you can see what each choice means.

Only after that do we talk about type, because a type chosen before the spot is usually the wrong one.

A rooflight can only serve one place well, so the place comes first.

Callout 2

Who signs off a Stretton rooflight

Stretton lies in Staffordshire, so planning for the village sits with East Staffordshire Borough Council, not with Derby. The council's site (find it by postcode on GOV.UK) is where to learn whether a given street carries any special controls. We have not assumed that any part of Stretton does. The address gets looked up before the survey, and you hear what turned up.

For an ordinary house, a rooflight commonly falls within permitted development, though conditions apply to it. Those conditions are long and they get revised, so rather than copy them here we point to our planning guide and its government links. In a flat or maisonette those household freedoms do not apply, so the council is asked directly. Listing is another separate route, with its own consent for most roof alterations.

The drawing beside this chapter shows a conservation rooflight, the slim low-profile type that sits close to the covering. It is worth knowing about if your house proves to be in a conservation area, because a direction made under Article 4 can remove the usual freedoms and then the council has to be asked first. If the house is clearly outside any such control, a standard roof window does the same job.

Building Regulations sit apart from planning. A fresh opening that changes how the roof is carried counts as building work. Notice of it goes to the local authority or a registered building control approver wherever the rules ask for it, and that step is ours to do, not yours.

Callout 3

Reading the roof from inside the loft

The opening in the roof is set out from underneath. Before anything is priced we climb into the loft armed with a torch and a tape, because the timbers decide what is possible. Modern roofs are built from trussed rafters that sit close together and cannot simply be cut. An opening in one needs the load carried round it with doubled timbers and trimmers, which is routine but has to be designed. Older cut roofs have thicker rafters and purlins, and the opening is fitted around them.

We also look at how the roof was covered, whether there is a membrane under the tiles or slates, and what insulation lies at the ceiling or between the rafters. All of that changes the flashing kit and the detail around the frame. A well-made rooflight in a poor roof still leaks, so if the covering around the opening is tired that gets flagged during the visit and priced into the written quote.

Which slope takes the rooflight is also worth discussing. A rear slope keeps the front of the house looking as it does now. A south-facing slope collects more sun, which helps a dark room and can warm a bedroom in summer, so we talk about blinds before choosing.

Measured at the Stretton survey

Rafter size and spacing
sets the opening width
Purlin or truss position
limits the height up the slope
Roof covering and membrane
picks the flashing kit
Insulation at the ceiling
shapes the light well lining
Ceiling height at the spot
sets how the daylight falls

Callout 4

The part you see every day

Once the roof is weathertight, the opening inside is boxed, insulated and finished. This is the part you live with, so it deserves as much care as the glass. A good light well has splayed sides that spread the daylight into the room instead of trapping it in a tunnel. The lining goes on in white or a pale colour, and the insulation behind it runs unbroken from roof to ceiling, so no cold patch forms where warm air meets it.

The finish follows what the quote agreed. A reveal plastered smooth and painted to match the landing is a different job from a plain lined and painted well, and the quote names which one you are getting. The ceiling around the opening is made good so that the edge looks intended and not patched.

Reading a Stretton house before a rooflight goes in

Stretton is a big village and civil parish in Staffordshire, home to about 4,600 people on the northern outskirts of Burton upon Trent. Its name is Old English for Street Town, from the Roman road called Ryknild Street. The River Dove, which marks the border between Staffordshire and Derbyshire, flows past the eastern side of the village, the Trent and Mersey Canal passes through, and the A38 is the main road. The village once had a railway station of its own, opened in 1901, but the station and its line have gone.

That is as much as the record lets us say with confidence, and we would rather say it than guess at the houses. A village that has become a suburb is likely to hold older buildings, interwar and post-war homes and newer streets side by side, so the house in front of us matters more than the village's reputation. Each age of building asks for a slightly different rooflight.

An older house with a cut timber roof and a deep loft can usually take a roof window or a low-profile conservation unit in the back slope, with the opening fitted around the existing rafters. A house from the middle of the twentieth century often has a concrete tile roof and a loft that has been boarded or insulated, so the light well and the insulation are the bulk of the job. A newer house with a trussed roof is where the structural work around the opening needs the most thought.

Extensions follow the same logic. A single-storey kitchen or utility room built on behind often has a flat roof, and that is where a flat rooflight, or a compact lantern, earns its place, right over the worktop or the table. The flat roof rooflights page explains the kerb and upstand that make it work.

Whatever age your house is, the order stays put. We look at the spot, then the roof, then the rules. Looking costs nothing, the figure on the quote holds, and the 10-year workmanship guarantee comes in writing once the job is finished. Start with the survey form or send a photograph of the dark corner on WhatsApp.

Stretton rooflight questions

Which council deals with planning for a rooflight in Stretton?

East Staffordshire Borough Council, because Stretton is in Staffordshire. Most rooflights on houses sit inside permitted development, which has conditions we link to instead of repeating. Find them set out in the planning guide on this site. The address is checked against the council's published information before the survey.

Is Stretton near enough for a survey to be easy to arrange?

The village is 10.2 road miles south-west of Derby, well inside the 30 miles we cover. The survey costs nothing, and the dark corner, the loft and the roof covering are all examined before any quote is written. Send the form or a WhatsApp message and we agree a time that suits you.

My hallway has no window at all. Can a rooflight help?

If the hall sits directly beneath the roof, a rooflight over it works. If a bedroom or a boarded loft is above, a sun tunnel carries daylight along a mirrored tube finishing in a flush disc at the ceiling. There is no view of the sky, yet the hall becomes bright enough to see across.

Does a new rooflight need Building Regulations approval?

When it alters the roof structure it counts as building work, which needs approval through the local authority or a registered building control approver. We make that notification where it is required. Swapping an old rooflight for a new one is controlled too, because the replacement must reach the present-day U-value.

Could a roof window serve as the escape route from a loft bedroom?

As an escape window, a roof window is only accepted for a room low enough to sit within 4.5 m, and its opening must free 0.33 m², with neither side shorter than 450 mm. Beyond that height, which includes a loft on a two-storey house, a protected stair is required instead. Any loft room gets this checked.

Book your free survey

Where do you want the light? Tell us in the form: the worktop, the stair, the desk.

No obligation. We survey before we price.
We cover Derby and 30 miles around.