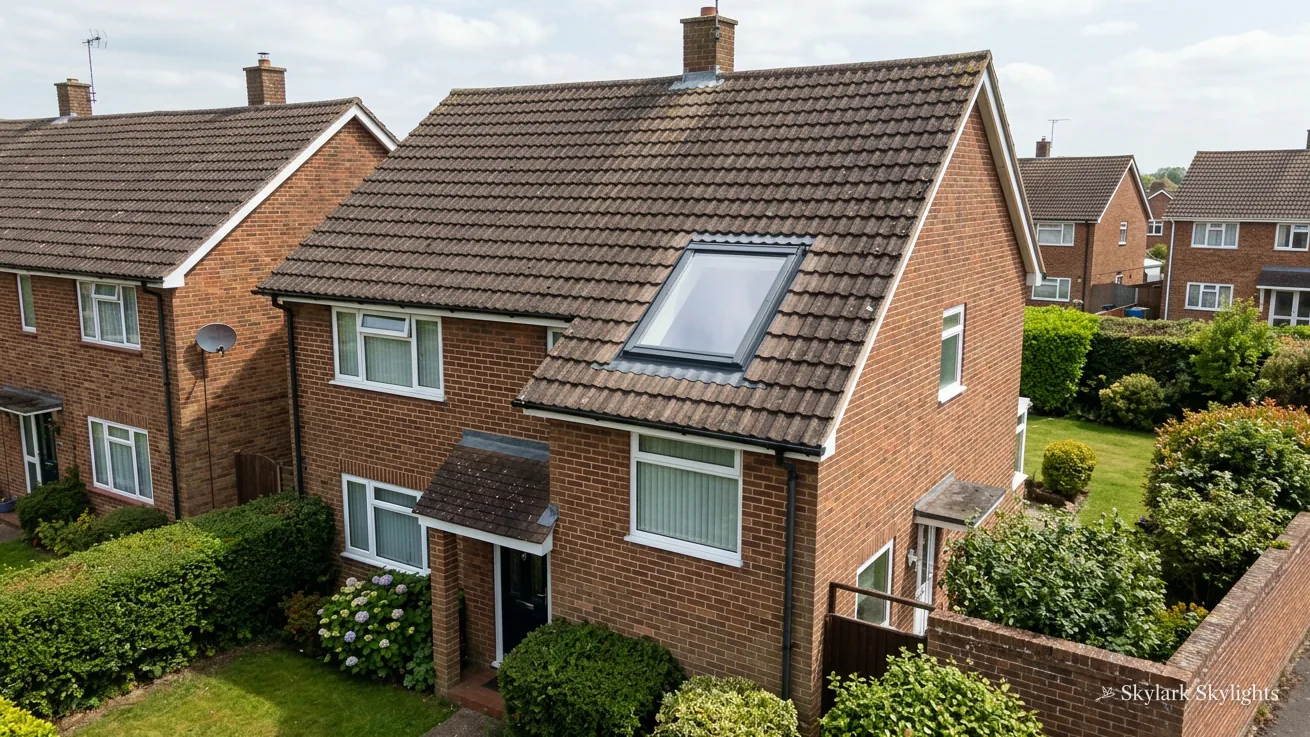
Brick semi with roof windows, seen across neighbouring gardens
Repton

Skylights and rooflights that suit Repton's historic centre

8.7 road miles south-west of Derby, by the Trent floodplain.

Repton is a village with a very old centre and ordinary rooms behind it. Tell us which bathroom or landing stays gloomy and we begin the survey there.

Book a free survey

Small bathrooms and back bedrooms behind old frontages

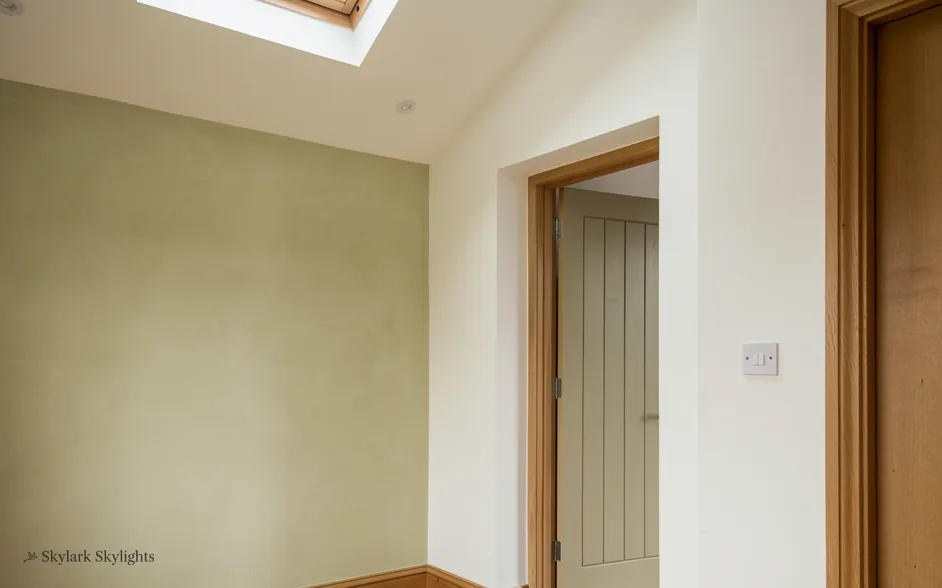
Plain hallway with a closed door and a light switch
A plain hallway with a closed door and a light switch, dim all day.
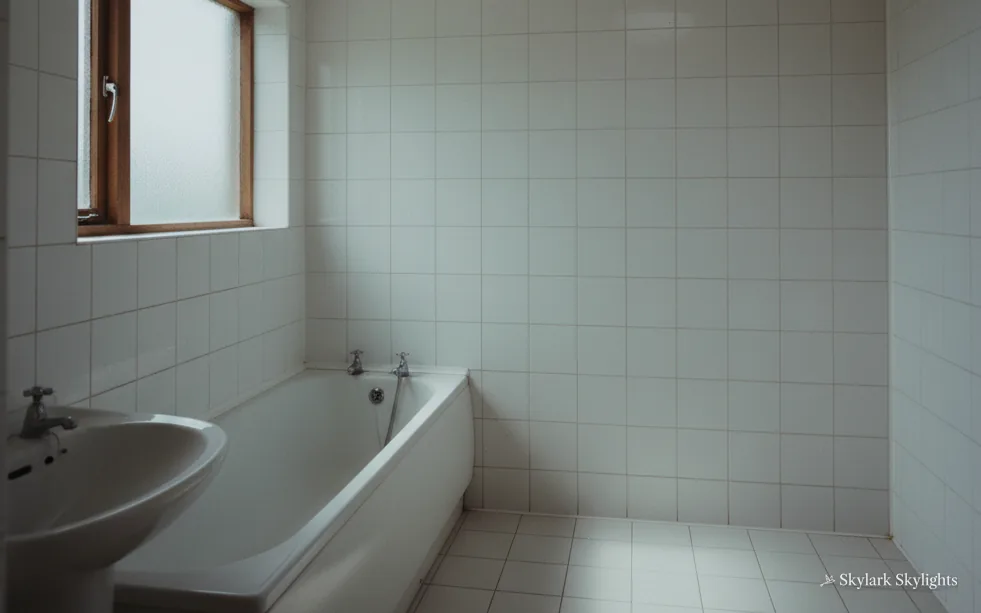
White-tiled bathroom with a bath and a small window
A white-tiled bathroom with a bath and a small window, flat and shaded.

Historic-centre slopes and village-street roofs

Because Repton keeps a historic core, conservation rooflights come first, while roof windows or VELUX windows cover plainer slopes, electric opening rooflights for bathrooms out of reach, and sun tunnels for windowless corners.

A bathroom is the room where a rooflight earns its keep, because it is small, it steams, and it often has the least wall to spare for glass. A roof window above the basin or bath brings daylight straight down and lets the steam out through the same opening. Where the bathroom sits below a loft that cannot be opened, a sun tunnel reaches it without changing the slope. For the older streets, the slim frame of a conservation rooflight keeps the roof looking like it belongs.

The full guide

A Repton bathroom, lit from the roof

Repton is home to roughly 2,800 people, with a conservation area at its historic core. This guide starts at the bathroom basin, climbs to the roof above it, and then covers the rules that shape what can go there.

Section drawing: a roof window in a pitched tiled roof, with daylight falling on a bathroom basinA two-storey house cut through from the roof to the ground floor. Numbered callouts: 1 Basin light; 2 Old streets; 3 Steam and glass; 4 Rules for Repton.1. Basin light12. Old streets23. Steam and glass34. Rules for Repton4
Section drawing: a roof window in a pitched tiled roof, with daylight falling on a bathroom basin
  1. Basin light
  2. Old streets
  3. Steam and glass
  4. Rules for Repton

Callout 1

A mirror, a basin and a better angle

Think about the minute you spend at a basin each morning. You look into a mirror, and the light that falls on your face decides whether you see yourself properly. A bathroom in an older village house often has one small window set high in a side wall, and it was chosen for privacy, not brightness.

Over the basin: opening or fixed

Vented roof window

  • Steam leaves at the high point
  • Reached with a pole or motor
  • Needs a flashing and trim kit
  • Handy for cleaning from inside

Light-only pane

  • Light only, nothing to open
  • Simpler weathering detail
  • Suits a room with an extractor
  • Costs less to build in

A roof window directly above the basin changes that. The daylight arrives from overhead, which is the angle that lights a face evenly, and the room feels larger because the ceiling has an opening in it. Glass can be frosted or tinted so that nobody outside sees in, and a blind keeps the light under your control after dark.

Ventilation is the other half of the case. A bathroom produces steam, and an opening roof window lets it out at the highest point of the room. A fixed rooflight gives light only. Which one is right depends on whether you already have a working extractor and how the room is used. A family bathroom used by several people at busy times may want the opening version.

Our tape starts at the basin and works out. The distance from the sink to the ceiling, the slope of the roof above it and the position of the nearest rafter all decide whether the window can sit exactly over the spot or has to move a little to one side.

A bathroom window was chosen for privacy. A roof window can give you both.

Callout 2

What Repton's historic centre asks of a roof

Repton is known for deep history. Its Anglo-Saxon church of St Wystan, standing at the north edge of the village, is a Grade I listed building with an eighth-century crypt, and the site of an abbey and later a priory lies in the village too. The historic core is now a conservation area. None of that touches a modern semi on the outskirts, but it does shape what a sensible survey looks for near the centre.

First is the slope. A rooflight on the side of a building that faces a public road is far more visible than one at the back, and in a protected area visibility is what the council weighs. We favour the rear slope where the room allows it.

Second is the profile. A conservation rooflight sits low against the covering and often carries a slim glazing bar, so it reads from the street as part of the roof, not as an addition to it.

Third is the covering. Each covering, whether clay, slate or concrete, wants its own flashing. The tradesman who cuts the opening should know the covering before a unit is ordered, and the survey records it. Where tiles are old and brittle, we talk through swapping the few next to the opening, so the new flashing sits on a sound surface and does not rely on a tile that may crack when it is lifted.

From the first look to the last seal

  1. Survey the room

    We stand at the basin or the bed, then check the loft above.

  2. Check the status

    We ask whether the house is listed or in the conservation area.

  3. Commit to a figure

    A single fixed figure, with the unit and its size written out.

  4. Cut and frame

    Roof tiles lift, the rafters are trimmed and the window goes in.

  5. Line and decorate

    Plaster and paint finish the light well so the ceiling looks original.

Callout 3

Glass for a room that steams

Bathrooms are hard on glazing. Warm, wet air meets a cold surface and condenses, and rooflight glass is cold by nature. The answer is not to avoid rooflights but to choose them well and fit them correctly.

A modern double-glazed unit has a warm-edge spacer round the glass, and the inner pane stays warmer than an old single pane did, which cuts condensation. A good seal between the frame and the light well stops damp air from reaching the cold edges. Insulation lining the well keeps the surfaces around the glass above the point where steam condenses.

If a unit has already clouded between the panes, that is a failed seal and not condensation on the surface. A misted unit cannot be cleared by cleaning and is a candidate for replacement. We cover it in our misted rooflight pages.

Glass is not a single choice either. It can be picked for privacy or for sun, and each option changes how the room feels at different hours. Frosted or patterned glass hides the basin from anyone looking down from a neighbouring window. A solar-control coating is worth considering where the slope faces south and the room is a loft bedroom as well as a washroom.

Callout 4

Council, conservation area and Building Control

Repton's planning authority is South Derbyshire District Council. Permitted development covers a rooflight on most house roofs here, and its conditions are listed in our planning guide.

The historic centre is a designated conservation area. In such an area the council can withdraw permitted development by means of an Article 4 direction, so before an order goes in we ask the council whether one applies to your street. Listed houses need listed building consent for most alterations. A flat lacks householder permitted development rights.

Building Control is another matter again. Cutting through rafters for a new opening is building work and has to be signed off, either by the council or through a registered building control approver. We make that notification wherever it applies. A unit swapped like for like is judged on energy performance, so a roof window needs 1.4 W/m²K or better, and a true rooflight needs 2.2.

Means of escape matters in a roof bedroom. For a sleeping room, the storey's height above ground matters. Escape through a roof window is only recognised for a storey within 4.5 metres of ground level, and the unobstructed opening must reach 0.33 m², at least 450 mm either way.

Repton's houses, from the church outward

Repton is a village on slightly raised ground at the edge of the Trent floodplain, with farmland around it. Road links lead out toward Willington, Milton and Foremark. The A38 trunk road runs close by, which is how we reach the village from Derby.

For a house in the historic centre, the roof is where the character shows. The covering, the line of the ridge and the chimneys all contribute to how the street looks. A rooflight here is a considered addition, so we talk through slope, size and frame before choosing anything, and we sketch the options on your own roof photographs where that helps. We would usually propose a narrow conservation rooflight on the rear slope first, and the council's view is sought if the property is listed or inside the protected area.

A house of interwar or later date, further from the centre, gives more freedom. Its roof is likely to be a plain pitch with a modern covering, and a standard roof window fits without much debate. The common problem is a landing or bathroom with a small side window and a long walk to any other daylight, which is why the survey starts by asking where you actually spend your mornings. A roof window above the basin or the stairwell can transform it.

Bungalows and chalet bungalows are another case. In a bungalow, a room in the roof can take a roof window for escape so long as the storey stays within that 4.5 metre height, and the window gives a bedroom or study a view of sky. Our survey tells you quickly whether a given room qualifies as sleeping space.

Newer homes on the village edge often have shallow pitches and trussed rafters. The opening is designed around the trusses, and a light well is added to keep the daylight clean and the insulation continuous. In every case, the starting point is the same. You show us where you stand, and we plan up from there.

Repton rooflight questions

Is a roof window allowed in Repton's conservation area?

It can be, but it needs checking. The council can remove permitted development in a conservation area through an Article 4 direction. We ask South Derbyshire District Council about your street before a quote is final, and a slim conservation rooflight at the back is the version most likely to be accepted.

Which is better over a bath, an opening window or a fixed one?

An opening window lets steam escape out by the ceiling line, a real help in a busy bathroom. A fixed rooflight is simpler and gives light only. We look at the extractor and how the room is used at the survey, then recommend one.

Can a bungalow bedroom have a roof window as its escape window?

Yes, provided the room is no more than 4.5 metres up and the open window leaves a gap of 0.33 m² or more, with 450 mm minimum in both directions. We measure the opening during the survey and say whether your chosen size passes.

Does a bathroom rooflight fog up?

Steam can condense on any cool surface. A double-glazed unit with a warm edge, a sealed and insulated light well and a working extractor keep it under control. A unit that clouds between the panes has a failed seal and should be replaced.

How long does fitting a roof window take?

For a plain single window, the roof is usually open for one or two days. Plastering and decorating the light well follow. A listed or protected building may need consent first, and we will tell you if so before you commit to anything, so that no part of the programme waits on a decision you did not know about.

Book your free survey

Where do you want the light? Tell us in the form: the worktop, the stair, the desk.

No obligation. We survey before we price.
We cover Derby and 30 miles around.
