Guide · Sun tunnels · 9 min read
Sun Tunnels for Hallways, Landings and Bathrooms
Dark hallways, landings and bathrooms need daylight from above.
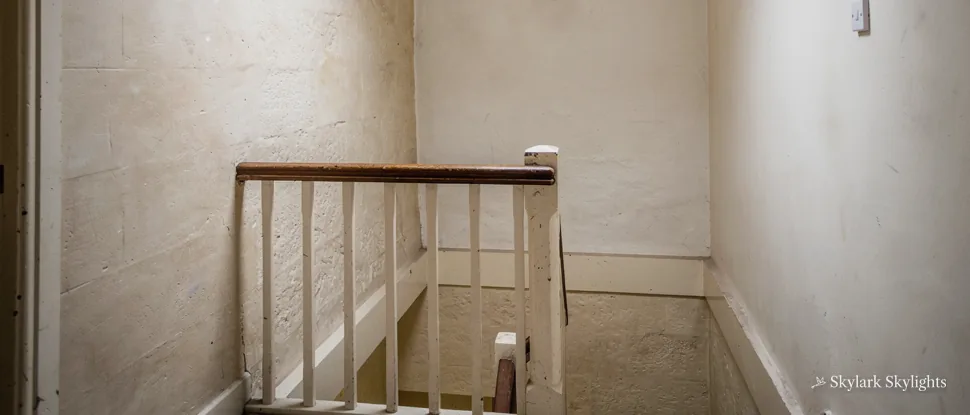
The darkest parts of many houses are the ones with no outside wall. A hallway runs between rooms and borrows what it can from the doors. A landing sits at the top of a stairwell, hemmed in by bedrooms. A bathroom may have a small window, or none at all. These are exactly the places a sun tunnel was made for, because it takes daylight from the roof and delivers it to a ceiling that no window can reach. A sun tunnel hallway or landing can change how a house feels on a grey morning. This guide goes through the spaces one by one, explains where a tunnel works well and where it struggles, and describes what we check on a free survey. If you are still weighing up the product, start with our sun tunnels guide.
Why these spaces go dark
A window gives light from the side, and light from the side only travels so far into a house. The further a space sits from an outside wall, the less it gets. Hallways, landings and bathrooms often sit in the middle of the plan, so they lose out whatever the size of the windows elsewhere.
A roof does the opposite. The sky is above the whole house, and the roof is the one surface that touches it everywhere. A sun tunnel uses that. It does not need an outside wall, a neighbour's consent for a window or a clear view. It needs a patch of roof above the space and a route through the loft.
The spot in the space
People ask about the hallway, but they mean a place in it. The dark middle of the hall by the foot of the stairs. The turn of the landing where you pause with a basket of washing. The point above the basin where you check the mirror. A tunnel is placed so that its diffuser sits above that spot, and the daylight lands where you stand.
That is why a survey starts in the room. We stand where you stand, look up and mark the ceiling. Then we go to the loft and find out whether a route exists from that mark to the roof.
Hallways and the long dark middle
A hallway is a corridor, and corridors are usually the dimmest rooms in a house. Doors are closed to keep heat in, and the only light is whatever slips under or around them. Turning on the lights on a bright afternoon never quite feels right.
A sun tunnel fixes this with one well-placed diffuser. In a short hall, a single tunnel near the middle can light the whole length. In a long hall, or one with an awkward bend, two smaller tunnels can do the job more evenly than one large one.
Ceiling height and the loft
Plenty of hallways sit under either a pitched roof with a loft space or the floor of a bedroom above. That second case matters. If there is a room directly over the hall, a tunnel cannot pass through it. The route must come from a position where the loft sits directly above, such as the end of a hall under the roof pitch, or the top of the stairs.
We check this on the survey and we say honestly when the layout rules out a clean run. In some houses the best option is to light the landing and let that light spill down the stairwell, rather than force a tube through a floor above.
Choosing the tube
For a hall with a short, straight drop, either tube type will serve. For a longer drop under a steep roof, a polished rigid tube holds more light. Our guide to rigid or flexible sun tunnels explains the difference in plain terms.
Two openings or one
A long hall is a judgement call. One large tunnel gives a single bright patch that fades towards the ends. Two smaller ones, spaced along the ceiling, give a gentler spread and cover the corners. Which is better depends on the length of the hall, the pitch of the roof and where the joists run, so the choice is made with a tape measure in the loft, not at a desk.
Landings and stairwells
The landing is often the best place for a sun tunnel in a two-storey house. It sits directly under the roof, which means the loft is right above it. The route from dome to ceiling is short and the drop is simple. And because a landing is open to the stairwell, the daylight does not stay on the landing. It falls down the stairs, lifts the hall below and reaches the front door area on a bright day.
This is what makes a landing tunnel so useful. One opening serves two or three spaces. The hall below, the landing itself and the doorways to the bedrooms all pick up some of the glow.
Safety on the stairs
Stairs are safer with daylight. A dark landing is a place where people feel for the light switch with a hand full of laundry. A diffuser above the top step puts light where it is wanted before anyone has to reach for a switch. It also makes the stair easier to see in the early morning and late afternoon.
Where the tunnel sits
The best position is usually above the top of the stairs or above the centre of the landing, where the light can spread both along the landing and down the stairs. We check the roof from outside as well, so the dome sits clear of valleys, hips and rafters that would make the work harder.
For stairwells with a long drop, we often recommend a larger diameter tube to carry more light. We explain what the options give in the survey and in the written quote.
Bathrooms and en-suites
A sun tunnel bathroom is one of the most satisfying jobs, because a bathroom is a place where you want good light for shaving, makeup and general wellbeing, and it is often the room with the smallest window or none. An internal bathroom with only an extractor fan and a light switch feels very different once a diffuser glows above the basin.
Privacy and natural light
A tunnel is a good answer to the privacy question. The diffuser is frosted, so there is no view in or out. Daylight arrives without a window overlooked from the street or a neighbouring house, which makes it a popular choice for ground-floor bathrooms and en-suites.
Steam, condensation and ventilation
A bathroom is a damp room, so detail matters. The ceiling diffuser must be fitted tightly so warm, moist air does not rise into the tube and condense on its cold walls. We seal the diffuser and the junctions so the tube stays dry. A tunnel is a light fitting, not a vent, so an extractor fan stays where it is. We can discuss both at the survey, since the two sit in the same ceiling and the same loft.
Where the tunnel goes
Over the basin or the bath is usually best, so the brightest part of the room is where you need it most. If the bathroom sits under a second-floor room, the route is blocked in the same way as a hallway, and the survey will say so.
Where a tunnel struggles
A sun tunnel is not the answer to every dark room. Knowing the limits helps you choose well, and it is better to hear them before booking than after.
Rooms with a floor above
If there is a bedroom, a bathroom or a flat directly over the space, there is no loft to run the tube through. In that case a tunnel is simply not possible in that position, and the survey will look at other spots or other products. Flats and maisonettes need particular care, because the roof may belong to the building as a whole.
Long, winding routes
A tube that has to twist and turn through a crowded loft loses light at every bend. A tunnel with several elbows can look dim, so we aim for the shortest, straightest path we can find. If the only route is a tortuous one, it may be better to move the dome to a cleaner drop or choose a different product.
When you need a view or ventilation
A tunnel provides light, not a view and not fresh air. If you want to see the sky or open a window, a roof window or a rooflight is the better product. Our guide to sun tunnel or skylight helps you decide between them.
Which space suits a tunnel
| Space | Roof above | Verdict |
|---|---|---|
| Landing | Loft directly over | Often ideal |
| Hallway, top floor | Loft directly over | Works well |
| Hallway, room above | No loft | Not possible |
| Bathroom, top floor | Loft directly over | Works well |
| Cloakroom | Loft or short run | Works well |
What the survey and the job involve
The free survey is where the spot is chosen. We look at the room, find the dark place you want lit, check the loft above it and look at the roof outside. Only then is a quote written. The quote is written down, and the figure stays put on the day.
One simple tunnel means a short stretch of work on the roof, often a couple of days. The dome and flashing are fitted and made watertight, the tube is run and sealed, the ceiling is opened and the diffuser is fitted. Loft insulation is then laid back around the tube.
Where a roof alteration needs notifying, the Building Control side goes to the local authority or a registered building control approver without you chasing it, and the fitting meets today's Building Regulations. A 10-year workmanship guarantee comes in writing.
Planning, briefly
A sun tunnel on a house usually falls within permitted development, which has conditions. We do not restate them here. Our planning guide lists the conditions. Flats, listed buildings and conservation areas each add their own checks.
Getting started
Tell us which hallway, landing or bathroom is the dark one, and send a photo of the space if you can. The survey form is the simplest route, or you can use WhatsApp on 07880 284133 or write to info@skylarkskylightsderby.co.uk. Our area is Derby and roughly 30 road miles beyond. If you want to know how bright the result will be, read how much light a tunnel delivers in practice first.
Hall, landing and bathroom questions
Can one sun tunnel light a whole hallway?
In a short hall, a single well-placed tunnel can light the whole length. In a long hall or one with a bend, two smaller tunnels often give a more even result. The survey measures the space and tells you which arrangement suits.
Will a landing tunnel brighten the stairs below?
Usually yes. A landing is open to the stairwell, so daylight falls down the stairs and lifts the hall below. The effect depends on the width of the stairwell and the length of the drop, which we check on the survey.
Is a sun tunnel suitable for a bathroom with no window?
It is a good fit. The frosted diffuser gives daylight with full privacy. The ceiling fitting is sealed so steam does not reach the tube. An extractor fan stays in place for ventilation, since the tunnel gives light only.
What if there is a bedroom above my hallway?
A tube needs a loft to run through, so a room directly above blocks the route. The survey looks at other positions, such as the landing or the top of the stairs, where the loft does sit overhead.
Does a sun tunnel work in a flat?
Only on the top floor, and only where the roof is yours to alter. Flats have no householder permitted development rights, so permission and the freeholder need checking first. The survey can help you work out what applies.

Book your free survey
Where do you want the light? Tell us in the form: the worktop, the stair, the desk.
No obligation. We survey before we price.
We cover Derby and 30 miles around.