Brick semis with roof windows and a modern box dormer
West Bridgford

West Bridgford homes with rooflights and skylights

18.2 road miles east of Derby, on the south bank of the Trent.

A bedroom under the roof wants light on waking and darkness at night. Point to the bed and the window is planned from there.

Book a free survey

Merchants' terraces and family houses with gloomy rooms upstairs

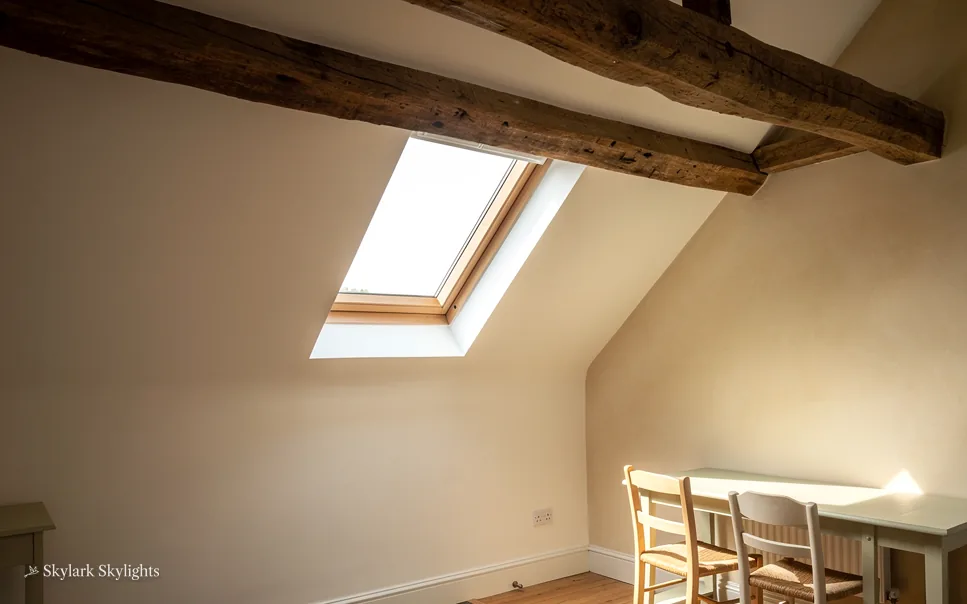
Sloping loft ceiling with an old beam and a small roof window
A sloping loft ceiling with an old beam, and one small roof window below it.
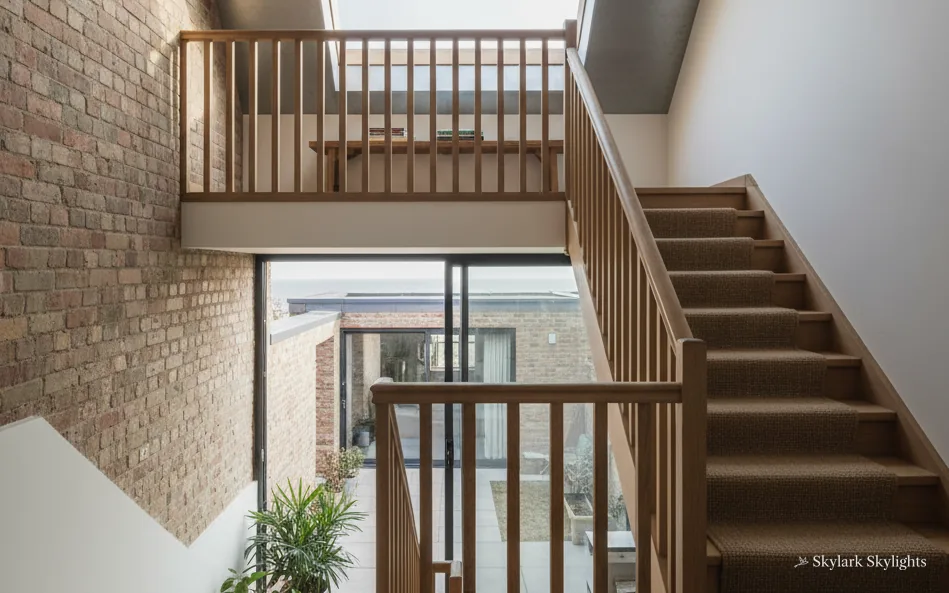
Open-tread staircase beside a brick wall
An open-tread staircase beside a brick wall, dim between floors.

What we put into West Bridgford roofs

Streets where the view matters take conservation rooflights. For a bedroom in the loft, choose a roof window, perhaps one of the VELUX windows, and a room that runs stuffy suits electric opening rooflights. At the back, a kitchen suits energy efficient rooflights, or else a roof lantern.

The place is a town of about 36,000 people with terraces, larger family houses and later suburban growth, and the record on its housing is specific about the terraces. Some were built for the servants of wealthy Nottingham merchants, in plans drawn long before anyone thought about daylight in the bedrooms. Usually the back slope of a pitched roof takes a rooflight with the street view untouched, and the survey starts on that slope.

The full guide

A bedroom in West Bridgford, from the pillow up

People say a bedroom is dark when what they mean is that it is dark at the place they wake up. A rooflight over a bed raises different questions from one over a kitchen. It has to let in light in the morning, shut it out at night, stay quiet in the rain, and satisfy the rules for a room where people sleep.

Section drawing: a conservation rooflight in a slate roof, with daylight falling on the bedA two-storey house cut through from the roof to the ground floor. Numbered callouts: 1 Bed and window; 2 Escape and glass; 3 Roof types; 4 Permissions.1. Bed and window12. Escape and glass23. Roof types34. Permissions4
Section drawing: a conservation rooflight in a slate roof, with daylight falling on the bed
  1. Bed and window
  2. Escape and glass
  3. Roof types
  4. Permissions

Callout 1

Fitting a rooflight around a bed

When we plan a rooflight for a bedroom the first job is to find out where the bed goes and which way it faces. A window directly above the pillow would put morning sun in your eyes. Put the window beside the bed or over its foot and the room fills with daylight without the dawn landing on your face. If the room is under a sloping ceiling, the bed also needs to sit where you can sit up without hitting the slope, and the window has to leave that clear.

From the pillow to the slate, in order

  1. Place the bed

    Bed and sitting-up space drawn onto the plan.

  2. Choose the glass

    Blackout, solar control or acoustic glazing, decided with you.

  3. Draw the opening

    The position is drawn on the ceiling and slope together.

  4. Fit and seal

    Frame fixed, flashings dressed and the covering made good.

  5. Finish the splay

    The inside is lined and left ready for decorating.

The survey gives you the order of work, and it is worth reading because a bedroom has more going on than a landing.

The things people ask about most are the same each time. Is it too bright in summer? Can it be fully blacked out? Will I hear rain on it? Each answer sits in the specification, so all of them are settled on the visit and not after the quote. Blackout blinds made for the frame, acoustic glass and solar control coatings all exist, and each costs something, so we ask what matters to you before choosing.

In an older house with a pitched roof at the back, a bedroom rooflight is a straightforward addition. In a terrace the party wall limits where the window can go, and the survey marks the position against the wall so you can see the clearance.

Heat, in both directions

A bedroom under a roof slope is the room that gets hot in summer and cold in winter, and a rooflight changes both. In summer, a solar control coating and an external or internal blind keep the sun out while the window opening lets the warm air leave. In winter, the glazing and the insulated surround stop the cold falling onto the bed. A new or replacement unit is tied to the Part L figure, so thermal performance comes with the product and is not an extra.

The detail around the frame matters as much as the glass. The insulation in the roof is cut neatly to the opening and packed so there is no cold gap, and the lining of the splay is finished so there is no draught path. That is the part nobody sees afterwards, and it is the part that decides whether the room feels comfortable in January.

Over the foot of the bed, the window lights the room and spares you the dawn.

Callout 2

When the window has to be a way out

A bedroom is a sleeping room, and the Building Regulations care about getting out of one in a fire. This is where roof windows are most often misunderstood. Approved Document B settles escape by height. Count 4.5 metres up from the ground. A floor inside that figure may rely on a roof window to get out, and a floor beyond it may not. That is why a bungalow or chalet bungalow can do it, while the loft of a two-storey house cannot and is given a protected stair instead.

To count, the window also has to open far enough. Its clear opening needs 0.33 m² or more, and neither the width nor the height may be under 450 mm. That affects the choice of unit and the sill height, so it is decided at the survey and not on the day.

For a larger family house, with a bedroom on the first floor and a loft above, the roof window is lighting the room and not providing the escape. The two jobs are separate, and we say so in the quote so nobody assumes the wrong thing. On heat loss, the roof window follows the Part L window limit, which Window Energy Rating band B can also satisfy.

The checks for a bedroom roof window

Storey height
no higher than 4.5 metres up
Clear opening
at least 0.33 m²
Width and height
at least 450 mm each way
Heat loss
Part L window limit
Bed position
clear of the sloping ceiling

Callout 3

Which window suits which roof

Town houses vary in how they are roofed, and the right choice follows the roof. The table compares the units that come up most often. It is a starting point for the conversation at the survey, not a substitute for it.

A pitched roof with a clear rear slope is the simplest case, because a roof window fits between the rafters and the flashing follows the covering. A hipped or valley roof can limit the choice of position. A flat roof over an extension at the back wants a flat rooflight, which is a different product. If the roof is old and the covering fragile, the lift around the opening needs more care. Where a roof has been re-covered at some point, we check what lies under the new covering, because the battens and underlay decide how the flashing is dressed.

The survey records what is in the roof and what the slope allows. If the street is one where the planning position matters, a conservation rooflight keeps the slope flat. Otherwise the choice is about opening, ventilation and view.

Four units for a town roof

What each unit suits and what to watch.
UnitSuitsWatch for
Conservation rooflightStreet-facing slopesOpens less widely
Roof windowLoft bedroomsNeeds rafter bay
Electric openingHigh or awkward spotsNeeds power supply
Flat rooflightRear extensionsNeeds good falls

Callout 4

Rushcliffe, listed buildings and Building Control

West Bridgford falls to Rushcliffe, which means Rushcliffe Borough Council decides planning matters. Putting a rooflight into a house roof generally counts as permitted development, and our planning guide is where its conditions are written down. Householder rights do not stretch to flats or maisonettes. A listed building needs listed building consent for most alterations, and a new rooflight is normally one of them, and a house within a conservation area may fall under Article 4, which the council can confirm with one phone call.

Building Control is ours. Where the structure of the slope is altered, that is notifiable work, and the notice is ours to send through the local authority or a registered building control approver. Part L describes a like-for-like replacement as controlled fitting, which a competent person scheme can certify.

Terraces for servants, houses for merchants, and the suburbs that followed

West Bridgford sits on the south bank of the River Trent, which forms its northern boundary, and Nottinghamshire County Council has its headquarters at County Hall on that bank. The Domesday survey recorded the village of Brigeforde as part of the Manor of Clifton. A medieval bridge survives in two spans beside Trent Bridge, and St Giles Church is medieval, though it was heavily restored late in the 19th century.

The town as most people know it grew later. It was created as an urban sanitary district in 1891 and became an urban district in 1894, and in 1935 Edwalton and South Wilford were added. The housing record is specific about one thing. Wealthy Nottingham merchants bought land here, smaller houses were permitted on side roads, and terraces were put up on roads such as Exchange Road for the merchants' servants.

That mix matters for a rooflight. A terrace puts the party wall close to any opening, and a back bedroom may be lit by a single window. A detached or larger house usually gives more room to place a rooflight. Beyond that, this page assigns no house type to any street, and the survey reads each roof afresh.

A railway embankment once ran through the centre of the area, though no station was ever built in the town, and the nearest was at Edwalton. Nottingham station is about 1.5 miles away. None of that changes how a rooflight goes in, but it explains why the town feels like a suburb with its own centre. Got a dim room? The survey form asks which spot it is, be that bed, desk or basin.

Bedroom and roof questions from West Bridgford

Can a rooflight over the bed be fully blacked out?

Yes. Blackout blinds are made to fit the frame, and some close fully against the glass. For summer sun there are also solar control coatings. We agree which suits you at the survey, so the written quote names the glass and the blind together.

Will I hear rain on a rooflight at night?

A little, on standard glazing. Acoustic or laminated glass reduces rain noise noticeably. If the room is a bedroom directly under the slope, we usually raise it at the survey so you can decide before the quote is fixed.

Can a loft bedroom use the roof window to escape?

Only if the floor is low enough. A bungalow or chalet bungalow can manage it, and a house of two storeys plus a loft conversion cannot, since it needs a protected stair. The opening has to clear 0.33 m² as a minimum, with 450 mm in each direction.

Is a terrace roof fine for a rooflight?

Usually, with care. The party wall limits the position, so the survey marks the clearance. The rear slope is normally the choice, and a conservation rooflight keeps the roof flat to the slope if the street view matters.

Can a rooflight go in before the loft is boarded out?

Yes, and it is a good moment. The opening can be planned with the stairs, the floor and the lining in mind, and the splay is finished along with the rest of the room. The survey looks at the stage your loft has reached and fixes the order of work in the written quote.

Do I need to apply to Rushcliffe Borough Council?

A house usually needs no application, because a rooflight is permitted development with conditions. Flats and listed properties take a separate route, and in a conservation area an Article 4 direction may apply, which the survey identifies; the conditions themselves sit in our planning guide.

Book your free survey

Where do you want the light? Tell us in the form: the worktop, the stair, the desk.

No obligation. We survey before we price.
We cover Derby and 30 miles around.