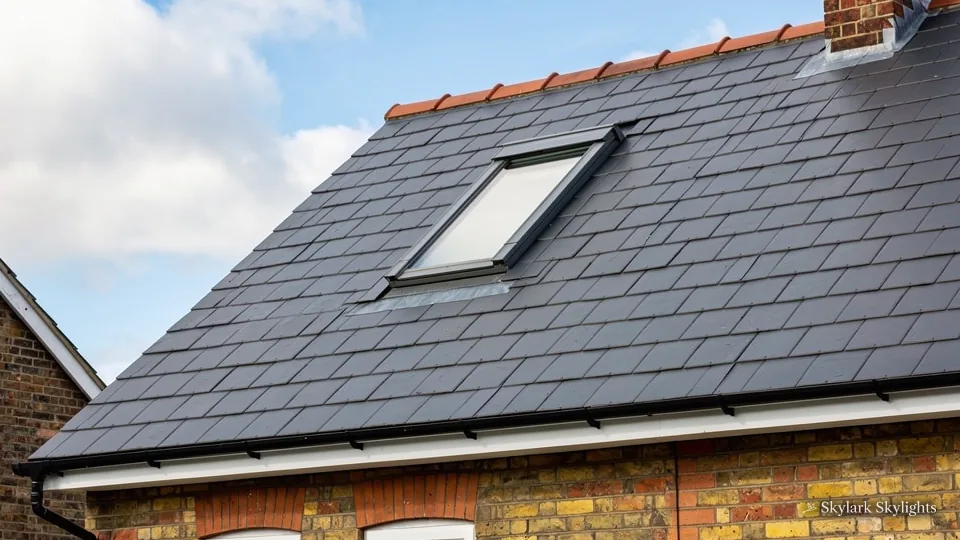
Roof window in a dark tiled roof above brickwork
Forest Town

Skylights and rooflights for the desk or bed in Forest Town

26.3 road miles north-east of Derby, inside Mansfield.

Closely built streets mean rooms with one window and neighbours close by. Tell us where you sit and we plan the roof window above that place.

Book a free survey

Closely built streets, spare rooms and desks in the gloom

Bedroom with a bedside table under a roof window
A bedside table under a roof window, in a bedroom that stays dim on dull days.
A loft room used for storage that could be a bedroom if it had real daylight.

Fitting rooflights across Forest Town

Loft rooms in Forest Town take VELUX windows and other roof windows well; a tired unit can give way to an energy efficient rooflight, and a fogged pane means misted rooflight replacement.

When a town has little recorded detail on its building stock, the honest approach is to survey each house on its own terms. Forest Town is part of Mansfield, a suburb of about 19,000 people, with a long run of housing laid out for working families. We concentrate on what such houses have in common: modest rooms, windows on two sides at most, and loft space that is often unused. The right rooflight is whichever one gives that unused space a floor you can stand on and a window you can see out of.

The full guide

A Forest Town loft, from the desk up

More people now work at home, and the desk ends up wherever a spare corner is found. In a closely built street that corner is often the loft or a back bedroom with a single small window. What follows covers choosing and fitting a roof window so that desk is properly lit.

Section drawing: a VELUX roof window with its flashing kit in a pitched roof, with daylight falling on a deskA two-storey house cut through from the roof to the ground floor. Numbered callouts: 1 Where you sit; 2 Roof build-up; 3 Fitting order; 4 Council and consent.1. Where you sit12. Roof build-up23. Fitting order34. Council and consent4
Section drawing: a VELUX roof window with its flashing kit in a pitched roof, with daylight falling on a desk
  1. Where you sit
  2. Roof build-up
  3. Fitting order
  4. Council and consent

Callout 1

Putting daylight on the desk

Desk work wants steady light coming over the top and a little from the side, so a hand never shadows the page or keyboard. A roof window gives exactly that, provided it is placed with the desk in mind. Put the unit directly behind the screen and you get glare. Put it beside or just in front of the work surface and the room is bright without the screen washing out.

Questions the desk survey answers

Where you sit
pencilled onto a sketch
Screen against the glass
decides the glare risk
Headroom at the desk
sets the unit's height
Slope orientation
heat and brightness
Opening or fixed
ventilation for the room

We begin the survey by asking you to sit where you work. We measure the distance from that seat to the eaves and the ridge, and we note which way the monitor faces. The unit is then positioned so the daylight arrives from the side and from above.

Height is the next question. In a loft room, headroom varies across the floor, and a desk beneath the lowest part of the slope is awkward to use. A roof window lets you move the desk under the higher part of the room, where the glass is best placed and the ceiling gives you room to sit upright.

Warmth and cooling also matter in a loft office. The glass faces the sky, so a sunny slope can heat the room, and we discuss solar control coatings and blinds at the survey so your desk stays comfortable in July as well as in February.

Think about the video call, too. A desk with a bright window behind you turns you into a silhouette on screen, while light falling from the side or from above is flattering and clear. A roof window set slightly forward of the chair gives that without any lamp.

Light for a desk should arrive from above and from the side, never from behind the screen.

Callout 2

What sits under the covering

Nothing is cut until we understand how this particular roof is built. Rafters, battens, felt and covering all affect how a VELUX window is fitted, and a roof that has been patched over the years may hide surprises. We inspect from the loft and, where safe, from outside.

The covering sets the flashing kit. Slate, plain tile and concrete interlocking tile each have a purpose-made kit, and using the right one keeps rain out for the life of the unit. The kit comes with the window as a set.

Insulation is part of the picture. Many loft rooms have insulation between the rafters, and the new window should be fitted with an insulating collar, so the frame does not become a cold bridge. Where the loft is being turned into a bedroom or study, this detail is what keeps the room comfortable, so we specify it clearly in the quote.

The cost of a loft rooflight depends on a few clear factors, and the next section sets them out.

Condition matters as much as type. A felt that has perished or battens that have rotted around an old leak are replaced locally as part of the fitting, so the new frame sits on sound timber, and we describe any such work in the quote before it begins.

Why two loft windows can quote differently

  • Size of the unitA larger frame needs more flashing and longer trimmers.
  • Slate versus tileSlate and tile need different flashing kits and labour.
  • Access and scaffoldTight streets can make delivery and working at height slower.
  • Internal finishA deep light well takes more plasterboard and decorating.
  • Opening or electricA motor and rain sensor add parts and wiring.

Callout 3

From first visit to finished light well

Customers want to know how a fitting day unfolds. The roof is opened a section at a time so the house is never exposed for long, and the order of work is explained beforehand.

Protection comes first, with dust sheets indoors and a safe working platform outdoors. Next the tiles or slates around the marked opening come off, battens are cut back, and the rafters are trimmed and framed with a header. The window drops into that frame and the flashing is dressed over the roof covering. Last, the light well is built inside, insulated, lined and finished.

Our time on your roof for a straightforward single rooflight comes to one or two days. Finishing the inside can run a little longer, depending on the shape of the well and how much decorating you want included.

Clearing up is part of the job. Offcuts, old covering and packaging leave with us, and the roof is left weathertight at the end of each working day. You will see the finished well before we pack up, and we ask you to confirm you are happy with it.

A loft window from visit to handover

  1. Survey

    We see the room, the desk and the roof, then write the quote.

  2. Protect and open

    Sheets go down, the roof is opened and the opening is framed.

  3. Set and seal

    The window goes in and the flashing is lapped over the covering.

  4. Line the well

    Insulation, boards and finish make the inside of the opening.

  5. Handover

    We clean up, show you the operation and give the written guarantee.

Callout 4

Mansfield District Council and Building Control

Planning decisions in Forest Town rest with Mansfield District Council. House rooflights often count as permitted development, a route with conditions of its own that our planning guide links so they need not be copied here. Householder rights skip flats and maisonettes, a listed building wants consent first, while the council can tell you whether a conservation-area Article 4 direction has taken them away on your road.

Separately from planning, the Building Regulations apply. A fresh opening alters the roof's structure and so needs approval, which the council or a registered building control approver gives; sending the notification falls to us where one is needed. Putting one unit in place of another is controlled fitting; the thermal limit comes from Part L.

A loft bedroom raises a safety question about escape. An opening of 0.33 m² clear, no narrower than 450 mm either way, can serve where the floor in question is 4.5 m or less off the ground. Where the house has two floors already, a protected stair is the answer for a loft, so raise it early.

Colliery streets and what they mean overhead

Forest Town is a suburb within Mansfield, Nottinghamshire. One area, The Avenues, is high-density housing built for workers from the nearby Crown Farm Colliery, also known as Mansfield Colliery and once a major employer. The mine closed in early 1988, and the site has since been turned over to manufacturing units on an industrial estate.

That history explains the pattern of the streets. Housing built for a workforce is compact and repeated, with rooms that are modest in size and often lit from one side. In such homes, the places that lose out on daylight are the middle of the plan, the box room, the stair and any room at the back that looks onto a close neighbour.

The suburb has small shops, a post office, a small supermarket, the Miners' Welfare with its sports ground and cycle track, and St Alban's Church. Homeowners here often want to adapt their houses, whether by turning a loft into an office, replacing a leaking unit or brightening a hall.

The street-by-street detail is beyond what we can verify from here, so we leave it out and survey each house as it stands. Each survey looks at the house as it is: the rafters, the covering, the loft and the room below. What a closely built street does tell us is that privacy is rarely a concern from a roof window, because it looks up and not across, and that scaffold access may need planning on narrow frontages.

Compact homes often mean children doing homework and adults working from the spare room in the same few rooms. Daylight in those rooms affects how long people can comfortably stay in them, which is a good practical reason to start from the chair, the pillow or the top step, never from the roof.

Got a room short of daylight? Use the survey form to name the spot; a visit follows.

What Forest Town homeowners ask about roof windows

Can I put a roof window over a desk in a small loft room?

Yes, provided there is enough headroom at the desk. We measure from your seat to the slope and place the unit so the light arrives above and to the side. If headroom is tight, we may suggest moving the desk to the higher part of the room.

Will a loft rooflight make the room too hot in summer?

A sunny slope can warm a room, so we discuss solar control glass, an external blind or an opening unit at the survey. Choosing these at the start is easier than adding them later, and each can be put into the fixed written quote.

Which details help most before you visit?

Decide which room and which spot you want lit, and leave the loft hatch easy to reach if the house has one. A rough note of who sits where, and when, helps us place the window. Photographs of the roof from the street are welcome but not required.

What if scaffold space is tight on my street?

We check access at the survey and plan the working platform around it. Narrow frontages can make delivery harder, but a roof window can often be reached from a tower or ladder system, and we say how it will be done before you sign the quote.

Can an old window be swapped for a new one of the same size?

Often, yes. Part L treats a straight replacement as controlled fitting, so the newcomer must meet the roof-window limit. On the visit we inspect the frame and flashing, and reuse the existing opening wherever it is sound.

Do I have to be in while the window is fitted?

Please have someone home when each day begins and finishes, so the work can be talked through and the result shown. You do not need to stay in the room itself, and we protect floors and furniture with sheets before opening the roof.

Book your free survey

Where do you want the light? Tell us in the form: the worktop, the stair, the desk.

No obligation. We survey before we price.
We cover Derby and 30 miles around.
