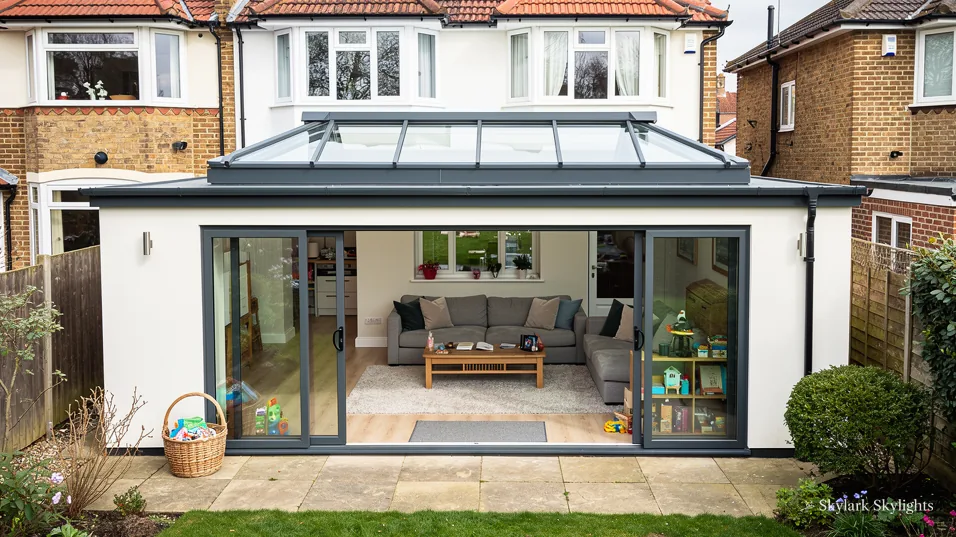
Rear extension with bifold doors and a roof lantern
Market Warsop

Market Warsop home offices under skylights and rooflights

27.9 road miles north-east of Derby, on the edge of what is left of Sherwood Forest.

Many homes now double as offices. If your desk is the dim corner, a VELUX or roof window can put the daylight on the screen side.

Book a free survey

Working from home in a room that never got enough light

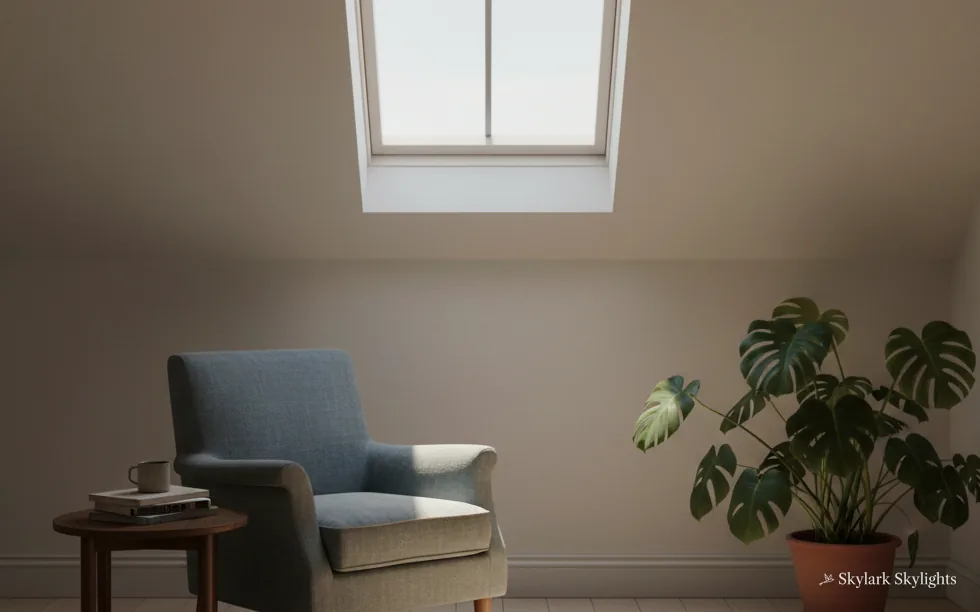
Armchair and a plant in a plain attic room
An armchair and a plant in a plain attic room, dim without a lamp.
A stairwell without a window of its own, lit from the front door and little else.

Where the work starts in Market Warsop

For a loft room or a study, VELUX windows and roof windows; for a dim hall, sun tunnels; for an old unit that has failed, misted rooflight replacement; and for an opening you cannot reach, electric opening rooflights.

Every roof is looked at before it is priced, and a street name tells us less than the roof does. What we can say in advance is how rooms behave. A desk wants steady, even light that does not glare on a screen. A hall wants a path of daylight that reaches the floor. A sink wants brightness without heat gain. Those needs, rather than a street name, decide which product goes in, and the survey establishes the rest.

The full guide

Daylight for a Market Warsop desk

A desk is the spot that people often forget to mention when they ask for a rooflight, and the one that matters most when they sit at it for eight hours. This is how a VELUX or roof window is placed so the light helps the work instead of fighting the screen.

Section drawing: a VELUX roof window with its flashing kit in a pitched roof, with daylight falling on a deskA two-storey house cut through from the roof to the ground floor. Numbered callouts: 1 Screen side; 2 Reading MK04; 3 Lined reveal; 4 Mansfield and Building Control.1. Screen side12. Reading MK0423. Lined reveal34. Mansfield and Building Control4
Section drawing: a VELUX roof window with its flashing kit in a pitched roof, with daylight falling on a desk
  1. Screen side
  2. Reading MK04
  3. Lined reveal
  4. Mansfield and Building Control

Callout 1

Where the light should fall on a desk

The usual instinct is to put a window directly over the desk. That is rarely right. Light straight down on a desk is fine for paper but throws glare on a monitor, and a bright patch moving across the keyboard through the day is tiring. The better answer is to put the opening beside or slightly behind the working position so the light reaches the room evenly and the screen sits at right angles to it.

Why two study windows price differently

  • One window or twoTwo smaller units need two openings and two flashings.
  • Blind typePowered or blackout blinds add components and fixings.
  • Choice of openingPowered opening needs a cable run to the frame.
  • Existing roof finishEach covering needs its own flashing kit.
  • Lining and decorationA deeper reveal takes longer to board and finish.

We sit at the desk, or stand where it will be, and watch the room. We note which wall the screen faces, where the chair will go and which way the roof slopes. That tells us whether a single window is enough or whether two smaller ones spread the light better. In a small study, one well-placed unit is usually plenty.

The time of day matters as much as the position. A study used mainly in the morning wants a different aspect from one used after school or after work. East light is gentle and bright early, south light is strong and steady, and west light arrives low in the evening and can dazzle. We note the slope's compass point on the visit and weigh it against when you sit down to work, so the window helps the hours that count.

A blind matters here more than in most rooms. A blackout or light-filtering blind on the window lets you cut glare at midday without losing the room's brightness the rest of the time. We plan the fixings before the lining goes in so the blind sits neatly.

Light over the shoulder helps the work. Light on the screen fights it.

Callout 2

Reading a VELUX size code

Take a VELUX code such as MK04. Its first letter tells you the width and its digits the height, which helps when reading a quote, and it explains why two windows with the same number of digits can look quite different on the roof. If a code has been used on your roof before, the size of the existing opening tells us what will go back neatly, and a different code usually means adjusting the trimmers. A wide, short window and a narrow, tall one can have similar glass areas but throw light in very different shapes.

For a desk, a shorter, wider window often suits a low slope, because it spreads light along the room. A taller, narrower one suits a steeper roof where there is more height to play with. The code comes out of measurements of the opening, the rafters and the room height, and goes into the quote, leaving no mystery about the unit.

The glass is the other half of the decision. A laminated inner pane protects against impact and reduces noise. A solar-control coating helps where the slope faces south or west and the desk would otherwise overheat in summer. Part L's window limit applies whatever the coating, and the quote states the figure.

Desk, hall, kitchen and bathroom compared

What each dim spot usually asks for.
SpotAimUnitBlind
DeskEven, glare-freePivoting roof windowYes
HallReach the floorSun tunnelNo
Kitchen sinkBright, coolFlat rooflightOptional
BedroomGentle, dimmablePivoting roof windowBlackout

Callout 3

The inside of the opening

How the opening is finished indoors decides how the room feels. A narrow splay, angled wider at the bottom, spreads light into the room and is the form that suits a desk. A square reveal is plainer but throws a harder edge of light. The lining is boarded, insulated and plastered, then painted white or a pale colour so it reflects rather than absorbs. Where the ceiling is low, the splay is cut a little deeper so the light travels further into the room instead of hitting the near wall.

The insulation matters. If it stops short of the frame, cold can reach the plaster around the opening and cause condensation. We carry insulation tight to the frame and seal the vapour barrier to it, so the lining stays dry. In a study that is heated only when occupied, this detail makes the difference between a room that feels fresh and one that feels clammy on a cold morning.

If the room is already decorated, the finishing is planned to leave as little disruption as possible. We protect the floor and the desk area, form the opening, fit, line and clear up. For one uncomplicated window, expect the roof work to take a day or two.

A roof window or a rooflight over a study

Pivoting roof window

  • Opens for air
  • Sits in a pitched slope
  • Needs headroom at the sill

Non-opening unit

  • No moving parts
  • Simpler frame
  • Best on flat roofs

Callout 4

Which council decides, and what it looks at

For planning in Market Warsop the authority is Mansfield District Council, and mansfield.gov.uk carries its guidance. Houses generally keep permitted development for rooflights, while our planning guide covers the fine print. Flats and maisonettes lack these rights. A listed property needs consent first. If your street lies in a conservation area, find out whether an Article 4 direction has been issued there, because that can switch permitted development off.

Building Regulations are a separate matter. A new window that changes the roof structure is notifiable, and the council, or a registered building control approver, receives the notification, and we send it. Replacing a roof window like for like is controlled fitting, and Part L expects the unit to hit its window limit, 1.4 W/m²K across the whole window or Window Energy Rating band B.

If the window is meant as a bedroom's way out, a further test applies. That is allowed only for rooms up to 4.5 metres above the ground, so bungalows can use a roof window and taller houses need a protected stair. Expect 0.33 m² of clear opening and 450 mm minimum each way.

A Market Warsop house, from the desk outward

Market Warsop is a town of about 7,000 people in Mansfield District, on the outskirts of the remnants of Sherwood Forest. It lies south of the River Meden, at the middle of the civil parish of Warsop. It grew up after a Saturday market and two annual fairs were granted, and the settlement of Warsop itself is older still, recorded in the Domesday Book of 1086 with a church.

What matters is how a house here is lived in. Plenty of households now work from home for part of the week, and a spare bedroom or a corner of the landing has become the desk. These rooms were never planned as workplaces. They often have one small window, a sloping ceiling and a radiator beneath the glass.

One common move is to put a roof window in that room. If the room is in the loft, the slope above it is the obvious site. If it is on the first floor and the loft is above it, a light well or a sun tunnel does the same job through the loft. A flat-roofed extension, if there is one, takes a flat rooflight.

We ask three questions at the survey. Where do you sit? What does the screen face? What time of day is the room used? The answers fix the position, the size and the glass far better than the street name does.

Rooms that have grown into offices tend to get warm, with a computer, a monitor and a person all giving off heat. A window that opens helps, and so does a solar-control coating on the glass. Both come up during the survey, because they are far easier to specify at the start than to add later.

Where the existing unit has misted up, the replacement is straightforward and often a quicker job than a new opening. If you are considering a loft room, rules for bedrooms in the roof are explained in a separate guide to loft conversion roof windows. Ask for a survey and tell us which spot is the dim one.

A quick way to prepare is to stand in the room at different times and note where the light fails. Mark the darkest corner with a piece of tape on the floor. At the survey we can then work out whether the window should sit above that mark or somewhat further along the roof, and how far the daylight needs to reach.

From the Market Warsop inbox

Can a VELUX window reduce glare on my monitor?

It can, if the position is right. We set the opening beside or behind the working position so the light spreads evenly, and plan a light-filtering or blackout blind for midday. Light straight down on a screen is usually the wrong answer.

How far is Market Warsop from Derby, and do you cover it?

Market Warsop sits 27.9 road miles north-east of Derby, which is within our 30-mile reach by road. The survey costs nothing, and no price is mentioned until the visit is done.

Which council do I speak to about planning?

Mansfield District Council handles planning for Market Warsop. A rooflight on an ordinary house is usually permitted development, with the conditions in our planning guide. Listed houses and conservation areas call for a word with the council before anything is ordered.

My old VELUX has misted between the panes. Is that fixable?

Moisture inside the glazing means the sealed unit is past saving. We measure, supply a replacement that satisfies Part L for its kind, and fit it, renewing the flashing too so the junction is sound.

Will a rooflight make my study too hot in summer?

Summer heat is the risk if the glass and the aspect are wrong. A solar-control coating, an opening sash and a blind that fits the frame all help. Slope direction and your working hours decide the specification, so the desk stays comfortable in July.

Do I need a new window in a roof I cannot reach?

An electric opening unit solves the reach problem. A switch or handset opens the sash; when showers arrive, a rain sensor closes it. We agree the cable route at the survey, and it ends up hidden in the lining.

Book your free survey

Where do you want the light? Tell us in the form: the worktop, the stair, the desk.

No obligation. We survey before we price.
We cover Derby and 30 miles around.