Red-brick cottage with a roof window and climbing plants
Shirebrook

Lighter Shirebrook homes with rooflights and skylights

27.4 road miles north-east of Derby, a town the colliery shaped.

Shirebrook grew fast round the pit, and many back rooms still wait for daylight. Show us the table or the stair that sits in shade and we plan from there.

Book a free survey

Dining rooms and landings that rely on lamps

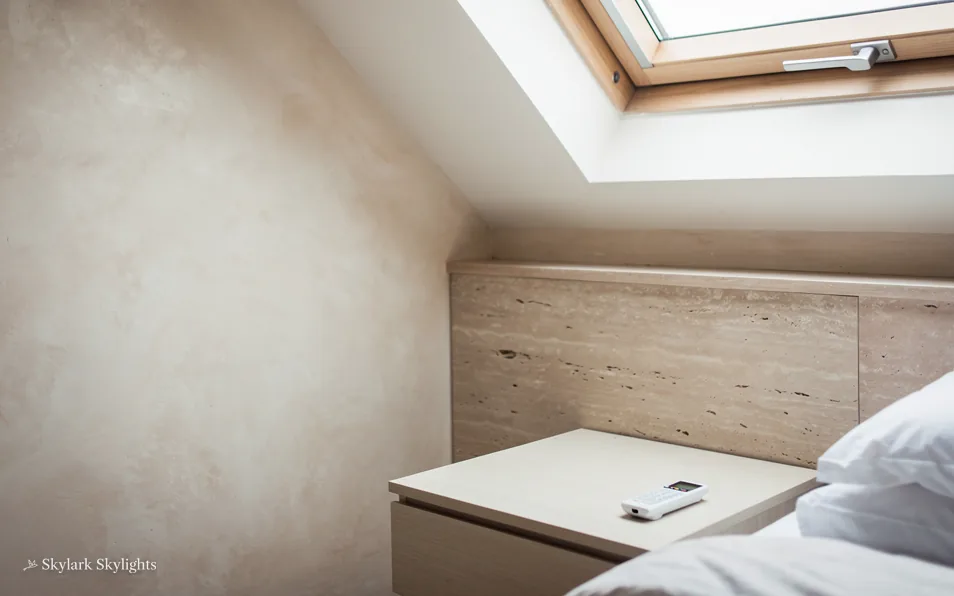
Corner of a loft room under a roof window
The corner of a loft room under a roof window, dim around its edges.
A stair landing that only gets daylight when every bedroom door stands open.

What fits a Shirebrook roof

Dining rooms and lofts under a slope suit VELUX windows and other roof windows; a dining area in a flat-roofed extension might take a roof lantern or a flat roof rooflight; a dim hall might use a sun tunnel; and a worn-out unit is a misted rooflight replacement job.

A town that grew in phases can have roofs that are plain and regular, and a regular roof is easy to survey because the rafters are easy to read. Whatever the street, we look at your house on its own terms, starting at the table or the stair and working up to the slope.

The full guide

A Shirebrook dining table, from the chair up

A household gathers round the dining table, yet it is frequently the dimmest place in the house. It sits in the middle of a room, away from any window, with a ceiling above it. A VELUX or lantern over the table puts daylight exactly where the plates are.

Section drawing: a VELUX roof window with its flashing kit in a pitched roof, with daylight falling on the dining tableA two-storey house cut through from the roof to the ground floor. Numbered callouts: 1 Round the table; 2 Type and glazing; 3 Inside finish; 4 Bolsover District rules.1. Round the table12. Type and glazing23. Inside finish34. Bolsover District rules4
Section drawing: a VELUX roof window with its flashing kit in a pitched roof, with daylight falling on the dining table
  1. Round the table
  2. Type and glazing
  3. Inside finish
  4. Bolsover District rules

Callout 1

Putting the light over the people, not the floor

A dining room usually has a table in the middle, six chairs, and a window at one end. People at the far end of the table sit in their own shadow. A rooflight above the table fixes that, because the sky is overhead and every chair gets the same share of light.

From the dining chair to the finished ceiling

  1. Chairs counted

    We note where the chairs go and where the shade falls.

  2. Read the rafters

    Rafters, covering and ceiling void decide the opening.

  3. Match a type

    A VELUX, another roof window or a lantern.

  4. Window in, weathered

    Tiles come off, the frame goes in and the flashing is dressed round it.

  5. Lining and white paint

    Insulation, board and paint finish the light well.

The window does not need to be huge. A modest unit placed centrally over the table can light the whole setting, and a wide one can feel like a spotlight at noon. What matters is where it sits relative to the chairs. We measure the table, note the chairs and the sideboard, and place the opening so the daylight reaches the plates and faces, not the wall.

A table also moves. It may be extended at Christmas, pushed aside for a party, or replaced. So we draw a zone that the window should cover, rather than one fixed spot, and that gives a margin for rearranging furniture later.

The order of work is below, from first look to finished ceiling.

Glare is the other half of dining light. Sun straight onto a polished table can dazzle a diner at the wrong hour, so we check the slope's direction and suggest a blind, a coated glass or a slightly offset position if the afternoon sun would arrive at eye height. Evening meals matter just as much, and a rooflight with a good blind keeps the room calm after dark and stops the glass looking like a black mirror.

If the dining area is part of a kitchen, we plot both. The table and the worktop are often two separate spots, and one larger unit or two smaller ones may suit better than a single compromise. We draw each option on the floor plan so you can see where the daylight would fall before deciding anything.

Light the table the family sits round, and the whole room benefits.

Callout 2

Choosing between a window, a lantern and a dome

A table can be lit from above in several ways. A roof window is a flat pane in the slope, with a view of the sky and the option to open. On a rear extension, a flat rooflight is a pane set in a kerb. A roof lantern is a raised glazed structure that adds height and brings in light from several directions. Each suits a different roof and ceiling.

Part L 2021 governs heat loss. A roof window counts as a window, so it takes Window Energy Rating band B or 1.4 W/m²K as its target, and a rooflight, lanterns included, counts as a rooflight with a 2.2 W/m²K target. Ordering follows from that.

Catalogue sizes are written as codes. In MK04, for instance, the first letter is the width and the number is the height. We measure the rafters and pick a size that fits, so the decoding is not your job.

Opening is the next decision. A dining room does not usually need ventilation as urgently as a bathroom, but a table that seats a crowd warms a room quickly, and a window that opens releases that heat from the top of the space. Electric units with rain sensors suit a window high above a table, beyond arm's reach. A fixed pane is simpler, and it suits a room that has other windows to open.

Whichever you choose, the glass should be a modern sealed unit, so the surface facing the room stays close to room temperature. That keeps condensation down on cold evenings and keeps the table from feeling a draught from above.

Four ways to light a Shirebrook table

What each rooflight type does over a dining table.
TypeRoofOpensBest when
VELUX windowPitchedOften yesCeiling follows slope
Flat rooflightFlatSometimesSingle-storey room
Roof lanternFlatOptional ventCeiling is high
Sun tunnelPitched or flatNoLoft above is stored

Callout 3

The ceiling around the opening

Most of what you see of a rooflight is not the glass. It is the lining, the shaped surface that carries the light from the opening down to the ceiling. In a dining room that lining is a feature, and it is worth a little thought before the work begins.

A splayed lining, wider at the ceiling than at the roof, spreads the light across the room and softens the edge between bright and dim. A straight lining throws a harder shape onto the table. The depth of the void above the ceiling decides how much splay is possible, and the insulation in the roof decides how thick the lining must be.

The finish is usually painted white, which reflects the most light. A coloured finish looks dramatic but absorbs more, so the table gets less. We usually suggest white and let the walls carry the colour.

Callout 4

Shirebrook, Bolsover District and the rules

Planning in Shirebrook rests with Bolsover District Council. Under permitted development, rooflights on houses are often allowed, if they meet the conditions that our planning guide lists. Flat and maisonette owners do not get that route, and listed buildings need consent before most changes.

Conservation areas and Article 4 directions do not feature in our Shirebrook notes, so we name none. For certainty in advance, put your address to the council.

Building Control is a separate matter. Where an opening alters the roof structure, approval under the Building Regulations has to come either from the council or a registered building control approver; we take care of the notification wherever the job is notifiable. Where the job is a direct swap, a competent person scheme allows it to be self-certified.

A town that grew round a colliery

Shirebrook is a town and civil parish in the Bolsover district of Derbyshire, with a population of about 11,500. The name was first recorded in 1202 as Scirebroc, and the Old English roots can be read as boundary brook or bright brook. The colliery, developed at the turn of the twentieth century, changed the town.

Shirebrook Colliery was sunk in 1896 and 1897 on land owned by the Duke of Devonshire. By 1897 a model village was already being built close to the colliery to house workers. The colliery operated until April 1993. As part of the Levelling Up initiative, a plan to create affordable homes on part of the former colliery site has used the First Homes pilot scheme.

The town once had three railway stations. The last remaining one, originally Shirebrook West, lost its passenger service in October 1964. It reopened in 1998 as Shirebrook railway station for the Robin Hood Line from Nottingham to Worksop via Mansfield. The town is on the B6407 and close to the A632, which runs between Mansfield, Worksop and Bolsover. In recent years the market place has been improved, and a council building opened in 2019 with a customer contact centre on the ground floor and offices for the Town Council and Bolsover District business.

We will not claim what the model village looks like or which streets date from when, because the sources do not say. What the history does tell us is that Shirebrook has a core of purpose-built housing from the colliery years and later additions on top. For a rooflight that means checking each house, not assuming. Our visit takes in rafters, covering and ceiling void, and we explain what they allow.

Wherever you live, we come and see the dining room, the table and the roof above first, and name a figure afterwards. The quote is fixed and written down, Building Control notification is ours where the work needs it, and workmanship is covered by our 10-year written guarantee.

Shirebrook table, kitchen and stair questions

Can a rooflight light a dining table in the middle of a room?

Yes, that is one of the best uses for one. A unit placed over the table gives every chair the same share of daylight. We measure the table and the chairs, draw the zone the light should cover, and place the opening so it still works if the table moves.

How big should a VELUX window be over a dining table?

The answer comes from the room and the slope, not from a rule. A modest unit lights a whole table, and a wide one can feel like a spotlight. We measure the rafters and the table and propose a size that fits the space, then explain why we chose it.

What does the VELUX code MK04 tell me?

In that code the width is the letter and the height is the number, so it describes size alone and says nothing of glazing or finish. We handle the sizing for you.

Will a sun tunnel do for a dark stair?

It can be, when the loft above holds stored things and a full opening would cost you space. A sun tunnel needs a slim shaft and gives even light, while a rooflight over the stairwell gives more light and a view. What sits above the ceiling settles the choice.

Will an electric opening rooflight work above a high table?

Yes, and it is often sensible when the window is beyond arm's reach. An electric unit opens from a switch or remote, and a rain sensor will shut it when showers arrive. A power supply has to reach the frame, so we plan that before the lining goes in.

My old rooflight has gone cloudy. Is it worth replacing?

Mist trapped between the panes shows the seal has given up, so the glass no longer insulates as it should. A modern unit puts the warmth and clarity back. The visit includes the frame and flashing, and the quote prices the whole unit.

Book your free survey

Where do you want the light? Tell us in the form: the worktop, the stair, the desk.

No obligation. We survey before we price.
We cover Derby and 30 miles around.