Curving estate road lined with brick houses
Mansfield Woodhouse

Rooflights and skylights in Mansfield Woodhouse's stone core

On the A60 beside Mansfield, 24.5 road miles north-east of Derby.

Old stone, later terraces and newer estates sit within a short walk of each other here. Tell us which bedroom feels shut in, and we survey from the pillow.

Book a free survey

Stone walls, deep sills and bedrooms that stay dim

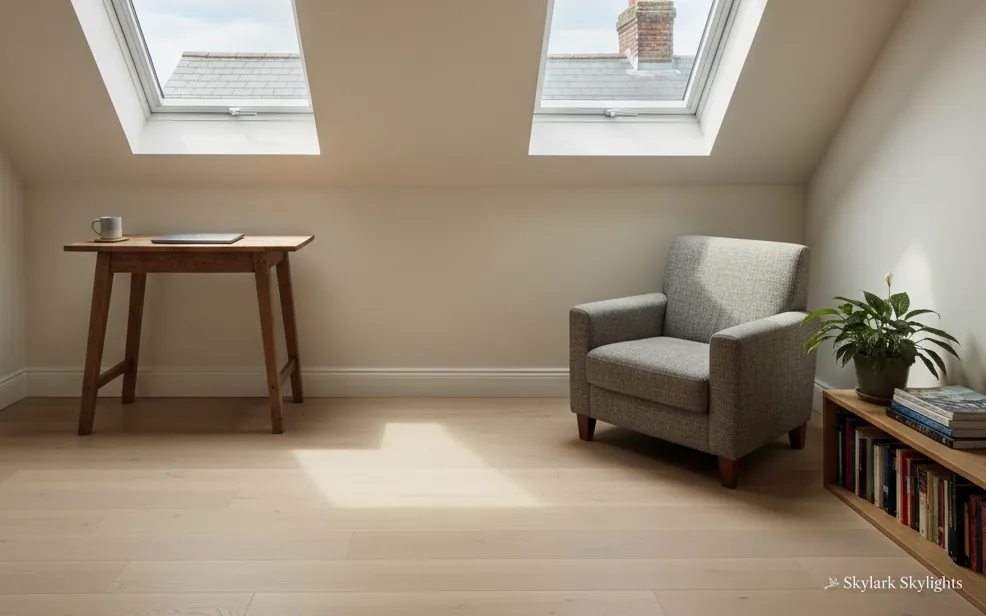
Loft sitting room with an armchair and two roof windows
A loft sitting room with an armchair, dim beyond the reach of two roof windows.
A front room on a terrace that loses its light behind the house opposite.

Choosing a rooflight for the older and newer houses here

Conservation rooflights suit the older roofs. For a bedroom in the loft, think of roof windows or VELUX windows. A hall or bathroom with no window can be lit by a sun tunnel, and a clouded unit calls for misted rooflight replacement.

A stone-built centre and a ring of later housing make for two quite different jobs. On an older roof, the aim is a low frame and a central bar that sit close to the covering. On a newer tiled roof, the aim is usually more light and an easy opening. Older houses can also carry rooflights fitted decades ago that have misted between the panes, and a replacement unit of the right type solves that without touching the rest of the roof. Whatever the roof, we start with the bed, the stair or the table, and the unit follows.

The full guide

Waking up under a Mansfield Woodhouse roof

A bedroom in the roof is a pleasant place to sleep and a difficult place to light. The window may be small, the ceiling slopes, and the bed sits where the head height allows. Below, the bed, the slope and the council rules are taken in turn.

Section drawing: a conservation rooflight in a slate roof, with daylight falling on the bedA two-storey house cut through from the roof to the ground floor. Numbered callouts: 1 At the bed; 2 Low-profile frames; 3 Sun and screens; 4 Mansfield District.1. At the bed12. Low-profile frames23. Sun and screens34. Mansfield District4
Section drawing: a conservation rooflight in a slate roof, with daylight falling on the bed
  1. At the bed
  2. Low-profile frames
  3. Sun and screens
  4. Mansfield District

Callout 1

A bedroom lit from the pillow end

Think about the first and last hours of the day in a bedroom. You wake, you dress, you read in bed and you close your eyes. The light you want is soft at those times, and it needs to be controllable. A bedroom in the roof often has a dormer or a gable window that does not suit that pattern, because it faces one way and leaves the far end in shadow.

From the first visit to a finished bedroom

  1. Survey on the bed

    We look at the room, the pillow position and the loft above it.

  2. Terms set down on paper

    The unit, the blind and the finish are listed and the figure is fixed.

  3. Slope opened up

    Covering lifted off, rafters cut back, frame fixed and sealed with flashings.

  4. Reveal plastered

    Insulation goes round the opening and plaster brings it level with the ceiling.

  5. Blind tested

    Controls are shown and the room cleaned before we leave.

A rooflight can be placed with the bed in mind. Directly over the bed it gives a view of the sky at night,, but it also lets in early sun, so a blind becomes part of the plan. Placed a little to the side, it lights the dressing area and the floor and leaves the pillow end shaded. During the visit we ask you to sit on the bed, so the position is judged from where your head will rest.

The slope of the ceiling shapes this. Headroom at the foot of the bed may be low, and the highest point of the room is often where the window should go. A roof window set up the slope gives light to the middle of the room, where there is space to stand. Early sun is dealt with by a blackout blind in the frame, with a thinner blind beside it for daytime.

Fitting the blind at the same time is simpler than adding it later. The frame is made for it, and the cost sits in the quote beforehand.

Bedrooms in the roof also have to share the space with a stair. Where the stair comes up into the room, the opening in the floor takes a large bite out of the usable area, and the rooflight is best placed so that it lights the stair head as well as the bed. That is often a position a little above the foot of the bed, and it earns its place twice over.

Sleep matters here more than anywhere. If you share the bed with someone who wakes early, the blind arrangement can be split, so one side of the room stays dim while the other brightens. We note who sleeps where, and which side the sun reaches first.

From the pillow, the right place for the window soon shows itself.

Callout 2

Conservation rooflights on stone-built roofs

The conservation type copies the old cast-iron rooflight, with a thin frame, a bar down the middle and a shallow profile that hugs the covering. It is the choice where the look of the roof matters, such as an older house with a slate or stone roof and a roofline people notice from the street.

It does the same job as any other rooflight. It collects daylight and sends it into the room below. The difference is in the detail. The frame is thinner, the flashing is shaped to sit tight to the covering, and the unit is set low so that it rises only a little above the slope. For the right house it feels like part of the roof and not an addition to it.

These frames also come in the standard U-values required by Part L, so the look does not cost anything in warmth. Which energy figure applies depends on the type of unit, and the quote names it so there is no doubt about what has been fitted.

The following list shows what we measure before a conservation frame is chosen.

The central bar is not decoration. In some designs it lets a wide pane be made from two narrower ones, and it echoes the pattern of the old iron rooflights that the style copies. On a roof where the original pattern is still visible elsewhere on the street, the match is close enough to look intended.

Checked before a low-profile frame is chosen

Covering type
slate, stone or tile
Slope facing the road
the planning check
Timber spacing
sets the frame width
Ridge and eaves distance
decides the position
Bed or stair below
what gets lit below

Callout 3

Which glass, blind and opening suits which room

A bedroom has its own needs, which shape the glass, the blind and the way the unit opens. The comparison below lines up the main choices for a room in the roof.

The opening is the first decision. A top-hung unit, hinged at the top, opens outward and can be pushed to give a view. A centre-pivot unit turns on a central axis and allows cleaning from inside. Both have blind options. Over a bed, a motor and a rain sensor save you reaching for a high handle.

The coating comes next. A south-facing slope collects more heat than a north-facing one, so a solar control coating reduces how warm the room feels on a bright day.

Cleaning is easier than people expect. A centre-pivot unit rotates so that the outer pane can be wiped from inside, and a top-hung unit can be reached from the room if it is within arm's length. For a unit above a bed, the pivot type tends to be the practical one.

Whatever the room, ask to see the glazing specification in writing. It should name the coating and the inner pane, so that two quotes can be set side by side and the differences are plain.

Matching the unit to the bedroom

Glass and blind choices for a room in the roof.
ChoiceDoesSuits
Blackout blindDarkens the roomLight sleepers
Solar control glassCuts summer heatSouth slopes
Laminated glassAdds strength, sound cutBusy roads
Electric openingReaches high unitsAbove the bed
Rain sensorCloses in showersElectric units

Callout 4

Planning and Building Control in Mansfield

Planning here belongs to Mansfield District Council, whose planning and conservation pages are on mansfield.gov.uk. Your street is checked there before we visit, which lets us answer questions about it at the survey.

For many houses the route is permitted development, though conditions apply and are set down in our planning guide alongside a link to the government source. Three cases need a closer look. A listed building usually needs listed building consent. Flats and maisonettes do not share householder rights. A conservation area can come with Article 4 controls.

The Building Regulations are a second track. When the roof structure is cut, the job becomes notifiable, so we send the paperwork to the local authority or a registered building control approver. Swapping like for like does not escape Part L either, so the new unit has to reach the figure for its kind.

Bedrooms in the roof must also have a safe exit. A bedroom in the roof needs an exit in a fire. That exit can be a roof window if the floor is up to 4.5 m high and the opening clears 0.33 m², no side being shorter than 450 mm.

From a stone-built centre to the estates around it

Mansfield Woodhouse is a town of about 19,500 people, about a mile north of Mansfield along the A60, in a wide, low valley between the Rivers Maun and Meden. It began separately, with its own urban district council, and over time it has become part of the Mansfield urban area. The two merged into one local government area in 1974.

The centre is noted for being stone-built. After a fire destroyed the settlement and its timber-framed church in 1304, the village was rebuilt with local materials, and the stone church of St Edmund still stands. The Romans were here too, and two Roman villas were found in the area in the 1780s. For a rooflight, the stone matters because the walls beneath an older roof are thick, and the roof itself may be of slate or stone slate, with a pitch and covering that suit a low conservation frame.

The town's economy was traditionally built on quarrying, mining, farming and textiles, and it prospered as the hosiery trade grew into the nineteenth century. The housing from those years includes terraces, and some of it has since been replaced. The older terraced housing around Thoresby Road, near the railway station, and the streets between Sherwood Street and Blake Street are being redeveloped with new housing estates.

That gives three main kinds of roof. An older stone or brick house with a steep, traditional slope wants a slim frame. Terraces from the hosiery years probably carry plain pitched roofs. A newer estate house has a tiled roof, a wider plan and usually a loft that has been or could be made into a room.

Whatever the street, the route for glass and materials to the roof is planned at the survey.

Whichever roof you have, the first move is the same. First we go to the room, stand where the light is wanted and look up at the roof.

Mansfield Woodhouse, asked and answered

Do conservation rooflights cost more in warmth than ordinary ones?

No. Conservation style or not, a rooflight faces the same energy test. What changes is the slim frame and low profile, which suit older roofs and keep the line of the covering.

Who decides planning matters for a house in Mansfield Woodhouse?

The authority is Mansfield District Council. Houses often fall within permitted development, with the detail set down in our planning guide. Other terms apply to flats, listed buildings and conservation-area houses, so we check the address before quoting.

Can a rooflight over a bed make the room too bright in the morning?

It can, which is why a blind belongs in the plan. A blackout blind on the frame makes the room dark, a coating on the glass takes the edge off hot days, and a light-filtering blind sits between the two.

My old rooflight has misted between the panes. Can the unit be replaced?

Yes. Misting means the seal between the panes has failed, and no cleaning will clear it. The replacement we fit meets the current Part L figure, since a direct swap is controlled fitting.

What happens if the loft room above my bed is also a bedroom?

It comes down to height. Roof windows can only be the way out from floors up to 4.5 m above ground, and only when they open to 0.33 m² clear with no side under 450 mm. In a two-storey house, a loft conversion needs the protected stair.

Book your free survey

Where do you want the light? Tell us in the form: the worktop, the stair, the desk.

No obligation. We survey before we price.
We cover Derby and 30 miles around.