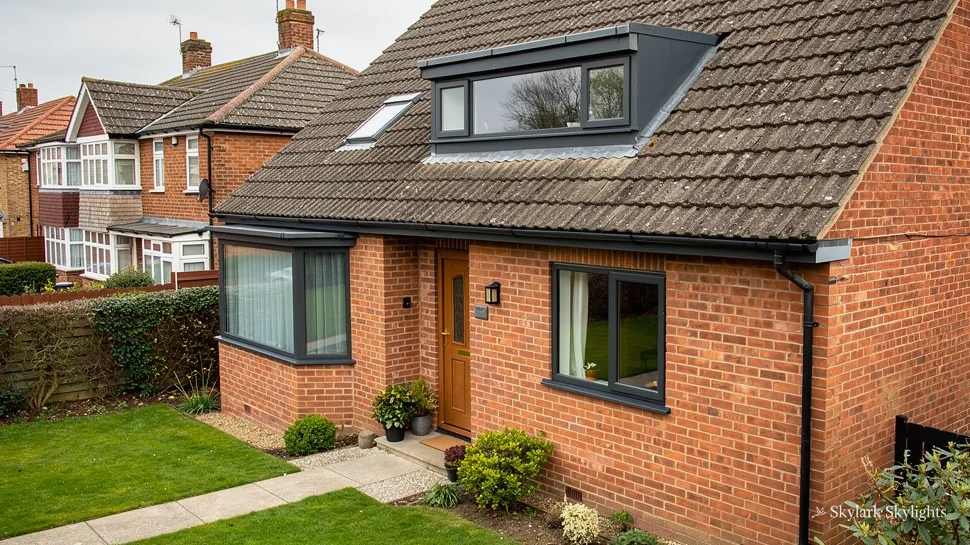
Brick house with an angled dormer and a roof window, front lawn
East Leake

Fitting rooflights and skylights in East Leake's old centre

17.7 road miles south-east of Derby, where Sheepwash Brook runs through.

East Leake has grown a long way from its old brook-side core, and the dark spots have grown with it. Name yours and the survey begins with it.

Book a free survey

Old cottage plans and newer layouts, both with a dim corner

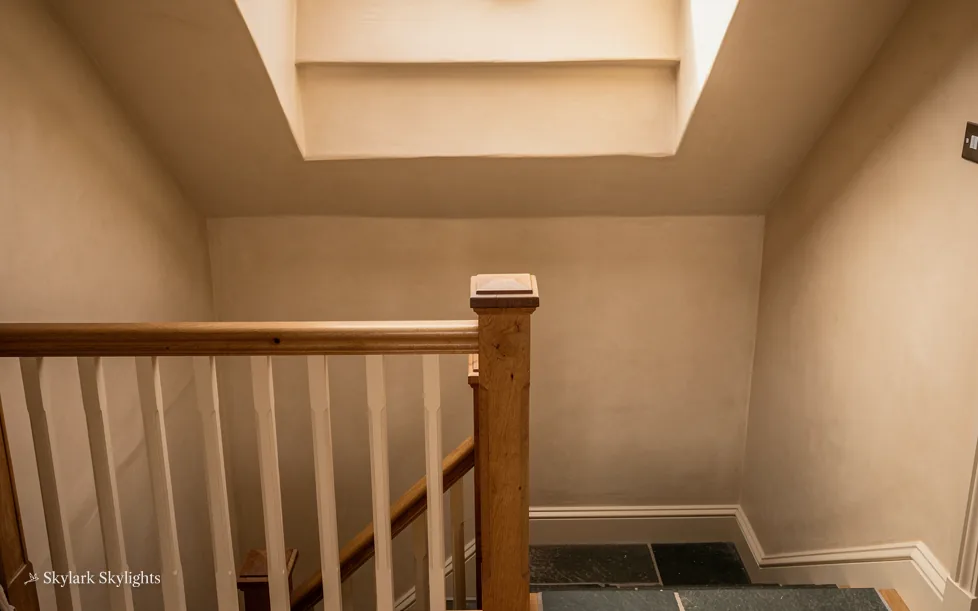
Top of a staircase in a loft with a rooflight above
The top of a loft staircase, dim until the roof light above it takes over.
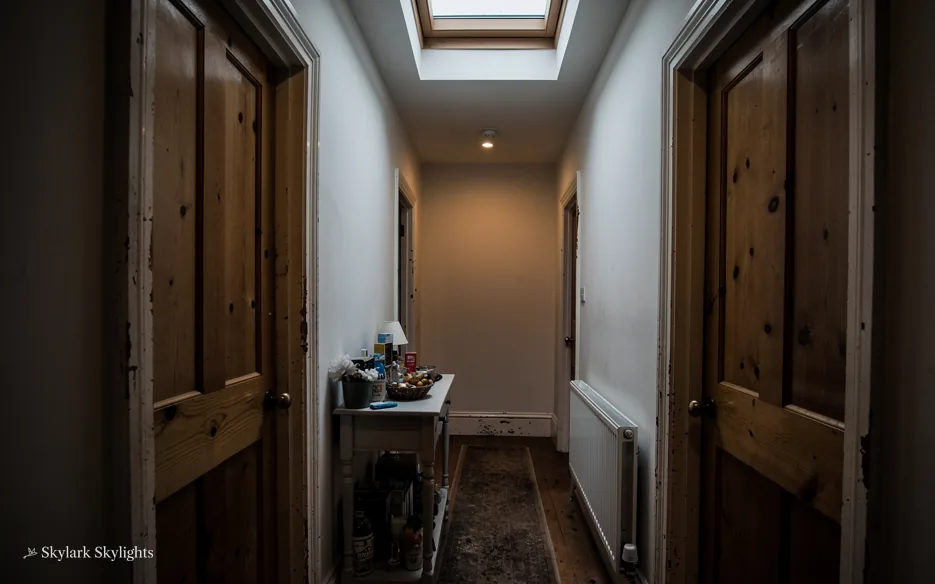
Dark narrow corridor between panelled doors, lit from above
A dark, narrow corridor between panelled doors, with no daylight of its own.

Rooflights we fit around East Leake

Older cottages, and any roof whose line matters, take conservation rooflights. Landings and loft rooms take roof windows, VELUX windows among them, while the extension behind the house wants flat roof rooflights, with a roof lantern as the alternative.

A village with listed 17th and 18th century cottages and modern housing asks for more than one kind of rooflight. On an old cottage the unit has to lie low against the slope on a slim frame, so the building still reads as an old one from the lane. On a newer house the question is usually where the light is needed, and a roof window of the ordinary kind, a VELUX included, set on the back slope does the job. The type is chosen after the survey, when the room, the spot and the slope have all been seen.

The full guide

A landing in East Leake, from the top step up

The darkest place in a two-storey house is often the head of the stairs, with the rafters a short climb overhead. Whether the house is a brookside cottage or a later build, the same chain of decisions follows. What shows from the lane, how much glass the opening can take, what shapes the quote, and who needs to be told.

Section drawing: a conservation rooflight in a slate roof, with daylight falling on the landing at the top of the stairsA two-storey house cut through from the roof to the ground floor. Numbered callouts: 1 Landing light; 2 Flush fit; 3 Inside the quote; 4 Consent.1. Landing light12. Flush fit23. Inside the quote34. Consent4
Section drawing: a conservation rooflight in a slate roof, with daylight falling on the landing at the top of the stairs
  1. Landing light
  2. Flush fit
  3. Inside the quote
  4. Consent

Callout 1

Where the stair gets its daylight

Ask someone in East Leake which room feels dark and they will often name a bedroom or the bathroom. Ask them to walk you through the house, though, and the real answer turns up at the head of the stairs. The landing has no window, the doors are shut for privacy, and a hallway that looks fine on a summer afternoon is dim from October to March.

Flush conservation unit or standard roof window

Flush conservation unit

  • Sits flat to the slope
  • Slim frame, often a single bar
  • Keeps the old roofline intact
  • Suits cottage and village streets

Proud-fitting roof window

  • Sits a little proud of the slope
  • Wider frame and top-hung opening
  • Opens fully for cleaning and air
  • Suits rear slopes out of view

That is the spot the survey begins with. We stand on the landing, look up, and work out how the daylight would fall if the roof above were open. A rooflight over the stairwell itself drops daylight along the flight to the floor, so the top step is easy to see and the hall below borrows some too. A rooflight over a bedroom a few feet away does very little for the stairs.

There are two practical questions. First, what is between the landing ceiling and the roof? In some houses it is a short run of open loft, and the route is direct. In others the loft is boarded for storage, and a lined light well takes the daylight through. Second, which slope can carry it? A rear slope keeps the front elevation as it is, which matters on the cottages near the older part of the village.

Rooflights over a stair also change how the landing is used. A light, usable landing can take a bookcase or a chair where before it was only a passage. People notice that, not the glass.

A bedroom rooflight a few feet from the stairs does very little for the stairs.

Callout 2

Setting a rooflight into an old roof

Cottages from the 17th and 18th centuries were not built to a standard module. Rafter spacing wanders, the roof plane has a gentle belly, and a timber that looks square from below may be anything but. A rooflight is made to a fixed size, so the opening has to be shaped to suit the unit, not the other way round.

This is where a flush conservation rooflight earns its place. The frame is set so the glass sits close to the slope, and the flashing is dressed to follow the covering. From the lane you see a slim dark line in the roof rather than a box on top of it. Inside, the splay of the opening can be cut to bring more of the daylight to the spot below.

What we look at in the roof space

Before any quote, the survey covers the rafters either side of the opening, the condition of the battens and the covering around it, and the insulation line. Should a rafter need trimming, we say so and show how the load is carried round it. Any structural detail goes into the quote in advance, and nothing about the roof is left to find out on the day.

Where the roof has a stone or clay covering that is brittle with age, we plan the lift and replacement of the tiles around the opening carefully, and allow for spares. That sort of detail is easy to agree at the survey and awkward to improvise from a ladder.

Measured on the roof before the quote is fixed

Rafter positions
spacing either side of the opening
What covers the roof here
type, condition and spare tiles
Ceiling to roof
open loft or boarded
Splay depth
how far the daylight is carried down
Slope facing
rear, side or front elevation

Callout 3

What shapes the quote for a stair rooflight

People want to know the figure first. A figure given before the survey would be a guess, because the same landing rooflight can be a short job in one house and a longer job in the next. What we can do is tell you what moves it, so the written quote makes sense when it arrives.

Size matters, but not in the way people expect. A wider opening means longer trimmers, a bigger unit and more of the loft ceiling to deal with. The glazing specification matters too. Part L sets one heat-loss ceiling for a rooflight and a separate, tighter window limit for a roof window, so the product you choose fixes both performance and fit.

Access is the less obvious factor. A house on a narrow lane, or a roof with no straightforward place for a scaffold tower, changes how the work is organised. So does what is under the landing. A hallway with a good floor finish is protected, covered and kept clean, and the plan for that goes into the quote with everything else.

When the quote arrives it is fixed and in writing. It names the unit, the finish inside, the work to the roof and the notification to Building Control. If you change your mind about a detail, we tell you before anything is done what that does to the price, not afterwards.

Five things that move a landing rooflight quote

  • Opening sizeLonger trimmers, a larger unit and a wider ceiling opening.
  • Light well depthA boarded loft needs a lined shaft through it.
  • The roof surfaceOld tiles and slates take longer to lift and relay.
  • Glazing choiceSolar control, acoustic or laminated glass changes the unit.
  • AccessNarrow lanes and tight rear gardens affect the set-up.

Callout 4

What East Leake needs from the council

The village is in the Rushcliffe district, and planning questions go to Rushcliffe Borough Council. For an ordinary house a roof opening of this kind normally comes under permitted development, and you can read the conditions attached in our planning guide. At the survey your roof is read against them before a quote exists.

Some houses need more care. Grade II listed cottages from the 17th and 18th centuries stand in the village, and altering a listed building, a rooflight included, generally calls for listed building consent first. Householder rights stop at houses, so a flat or maisonette needs a different route. Inside a conservation area, Article 4 may apply, and a phone call to the council settles it. Historic England publishes useful background at historicengland.org.uk, and the survey will tell you if a conversation with the council is worth having before work is booked.

Building Regulations are a separate matter. Building Regulations run on their own track. Opening up the rafters turns the job into notifiable work, and the notice to the local authority or a registered building control approver is ours. Part L treats a like-for-like replacement as controlled fitting. The incoming product must meet its U-value, and self-certification is open to a replacement.

You do not need to hold any of this in your head. The survey sorts out which of these touch your house and what we do about each.

Cottages from the old centre, and everything built since

East Leake is a large village of about 8,500 people, and its housing carries that history. The oldest buildings sit by the brook. The village has always straddled Sheepwash Brook, with Kingston Brook also running through it, and its church dates to the 11th century. The village also has Grade II listed cottages from the 17th and 18th centuries, which were built before anyone thought of lighting a stair from above.

For those houses the important thing is the roof as seen from outside. A cottage that has stood for three hundred years is usually best suited to a conservation rooflight in the rear slope, kept low and slim, and the survey looks for the slope that is least visible from the lane. Inside, rooms are often small and ceilings low, so a rooflight above a landing or a washbasin can change the way the whole upper floor feels.

The village has also grown. Gypsum mining began locally in medieval times, modern operations started in 1914, and plasterboard manufacturing began in 1917. Housing has been added across the decades since, and we make no claim about the house type on any one street, because the survey is where that gets settled. Whatever the age of your house, the questions are the same. Where do you stand when the room feels dark, what is above that spot, and what does the roof allow?

A village close to the A60 and A6006 is easy to reach for a survey. Postal addresses here often say Loughborough even though the village is in Nottinghamshire, which is worth knowing if you are filling in a form. Name the spot on the survey form, be it a landing, a bench or a bed.

Rooflight questions from East Leake homeowners

Can an old cottage near the brook take a rooflight at all?

Usually it can, provided the rafters are sound and the right unit is chosen. A flush conservation rooflight in a rear slope suits an older roof, because it sits close to the covering. The timbers are checked at the survey, and any strengthening is explained in the quote before work begins.

Do I need consent for a rooflight on a listed cottage?

A listed building generally needs consent for alterations, and a rooflight counts. Planning permission may be required too. Talk to Rushcliffe Borough Council before booking, and we will describe the exact unit and position for your application.

Who sorts out Building Control?

Building Control is ours whenever the work is notifiable. The notice goes to the local authority or a registered building control approver, and the build follows current Building Regulations.

Will a rooflight make the stairs too cold?

Not if the unit and its surround are right. Where the loft is boarded, the shaft is lined and insulated, and the glass is specified to the Part L heat-loss figure for that product, so warmth stays in. A well-fitted unit keeps heat in better than you might expect.

How long does a landing rooflight take to fit?

For a simple single rooflight, expect the roof work to take one or two days. Ceiling and decorating work inside may follow if a light well is needed, and the survey says what applies to your landing before you accept anything.

Book your free survey

Where do you want the light? Tell us in the form: the worktop, the stair, the desk.

No obligation. We survey before we price.
We cover Derby and 30 miles around.
